اتصل بنا الآن للحصول على عرض أسعار سريع، ودعم العينات، وضمان الخدمة الهندسية.


المنتجات
السقف المعدني الخطي المعلق في الساحة الرياضية
A common assumption in arena ceiling planning is that a structure 20 or 30 meters above the seating bowl doesn't need to worry much about impact resistance — the reasoning being that nothing is close enough to physically hit it. That assumption breaks down the moment you account for what actually happens during a game: a mishit basketball, a foul ball, a deflected hockey puck off the glass, or a stray piece of equipment during warmups can travel with enough force to reach ceiling height in many arena configurations, particularly around scoreboard rigging and lower ceiling zones near the seating bowl's upper deck. Dingchengzun's suspended linear metal ceiling for sports arenas is specified with this impact exposure treated as a real design condition in the zones where it applies, not dismissed because of ceiling height alone.
The second assumption worth correcting: that arena ceiling maintenance works the same way office or retail ceiling maintenance does, with a technician on a ladder or lift reaching up to a panel. In most arenas, maintenance access above the seating bowl happens via a catwalk system integrated into the roof structure — a fixed, permanent walkway that maintenance staff use to reach lighting, scoreboard rigging, and HVAC equipment without deploying lift equipment onto the arena floor during an event changeover. This changes what "removable panel" actually needs to mean here: access isn't about lifting a single tile from below, it's about how the ceiling system interfaces with a catwalk-based maintenance approach from above.

هل تبحث عن أسقف وواجهات ألومنيوم مخصصة؟ دعنا نتحدث


معرض تطبيقات المنتجات


For zones where impact exposure is a genuine risk — typically lower ceiling areas near the seating bowl’s upper rows, scoreboard rigging zones, and any ceiling surface within realistic reach of game play — panel gauge and mounting are specified for impact resistance beyond what a standard commercial linear ceiling would need. Higher zones further from play, like the main roof structure ceiling well above the action, generally don’t need the same impact rating and can follow a more standard specification focused on acoustic performance and finish.
Strip and carrier rail design also needs to account for catwalk-based access — mounting hardware and strip attachment methods are coordinated with your facility’s specific catwalk layout so maintenance staff can service lighting, rigging, and HVAC equipment from above without needing to remove ceiling sections from below the way a standard commercial ceiling maintenance approach would assume.
تركيب المنتج
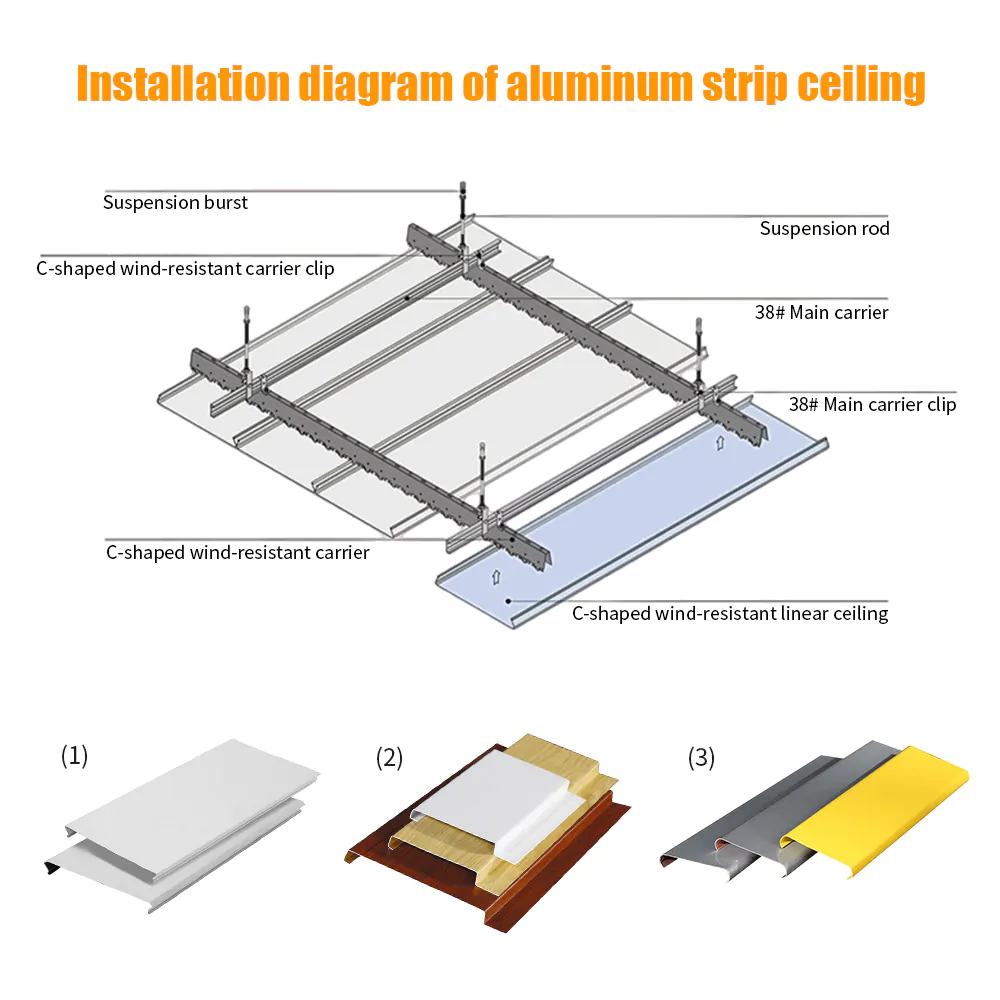
تعليمات تركيب السقف بشرائط الألومنيوم
- قم بتركيب قضبان التعليق وفقًا لتصميم السقف، مع الحرص على أن تكون جميع نقاط التعليق على نفس المستوى الأفقي لمنع الشريط الكهربائي من الترهل أو الالتواء على طول مساره.
- ثبّت القضبان الرئيسية بإحكام، ثم ضع القضبان الحاملة (أو العوارض المتقاطعة) بحيث تتوافق مع تباعد الشرائط وعرض الوحدة المحددين في رسم التخطيط.
- تحقق من الإطار بأكمله واضبطه بحيث يكون نظام الحامل مستويًّا ومستقيمًا ومتعامدًا قبل تعليق أي شرائح، لأن أي خلل في المحاذاة في هذه المرحلة سيظهر بوضوح على طول المسار الخطي المتواصل.
- أدخل شرائط الألومنيوم في سكة التثبيت جزءًا تلو الآخر، مع الالتزام بالتسلسل الصحيح بحيث يتم تثبيت كل شريط بشكل متساوٍ مع الشريط التالي، ويظل عرض الفجوة ثابتًا على طول المسار بالكامل.
- قم بإعداد الفتحات والمواضع المخصصة لمصابيح الإضاءة، وناشرات الهواء، ومرشات المياه، أو ألواح الوصول قبل التثبيت أو أثناءه، واستخدم حواف أو شرائط إغلاق متناسقة عند هذه الفتحات للحفاظ على تناسق الخط.
- بعد تركيب جميع الشرائح، انظر على طول المسار بالكامل للتحقق من تناسق مسافات الفجوات، واستقامة المحاذاة، ومتانة الوصلات، للتأكد من أن خط السقف مستوٍ ومتواصل ومُشطَّب بشكل سليم.
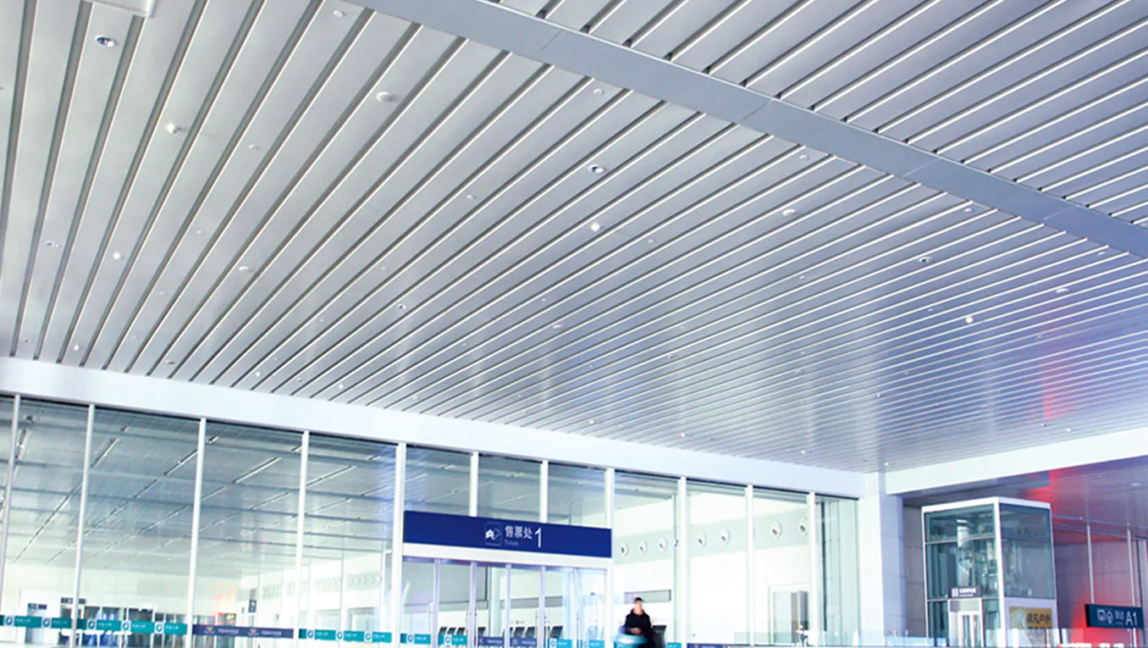
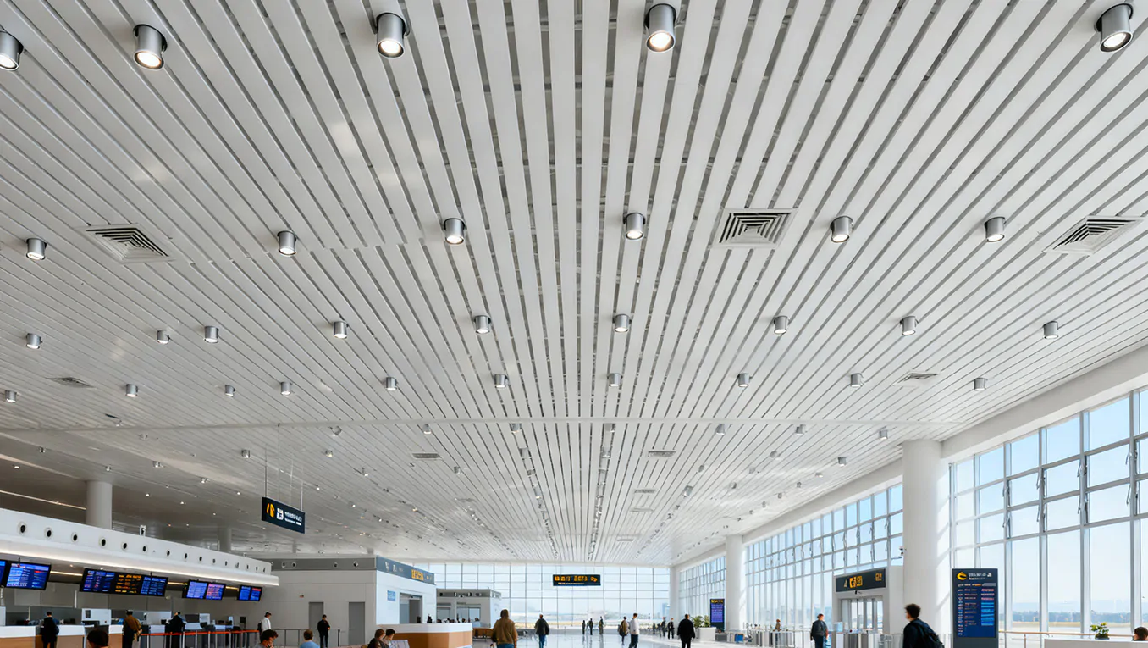
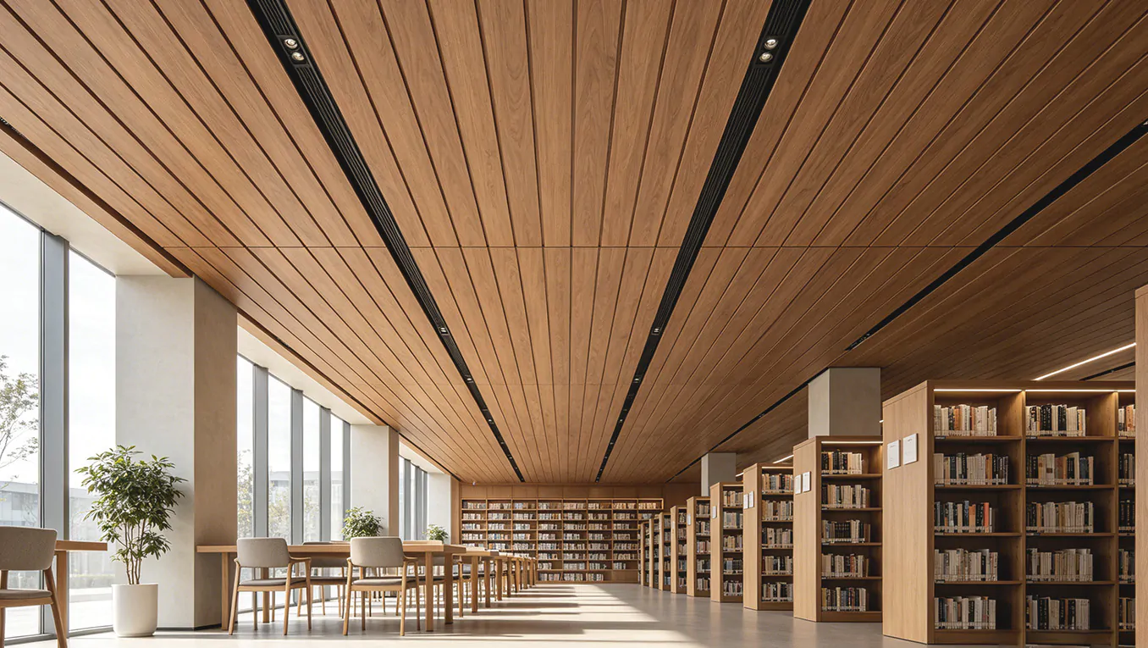
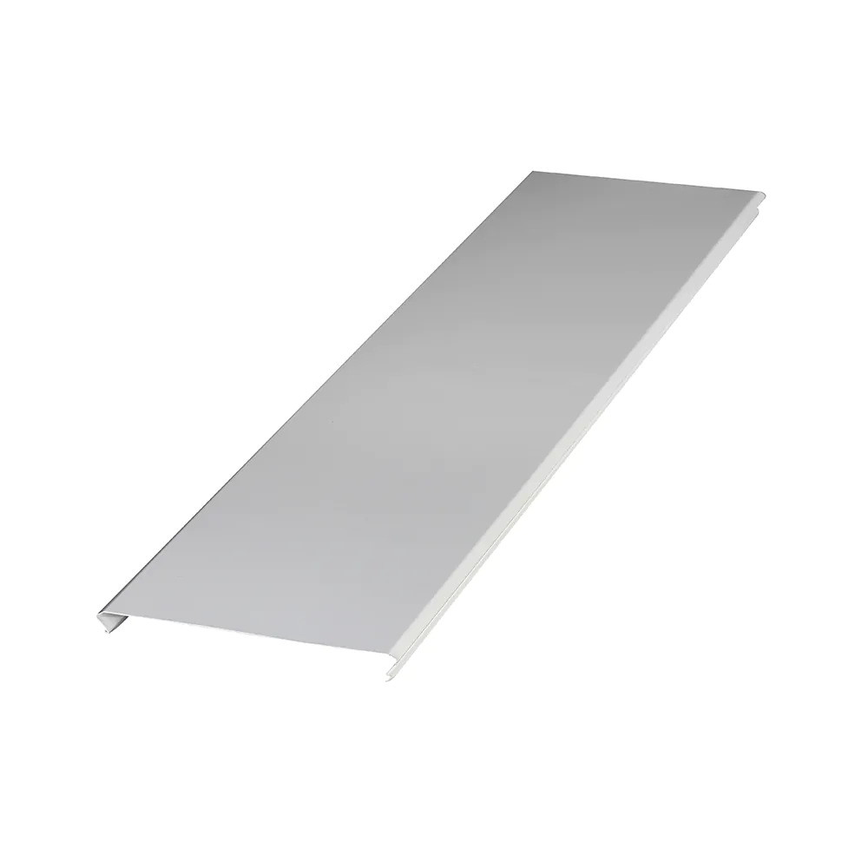
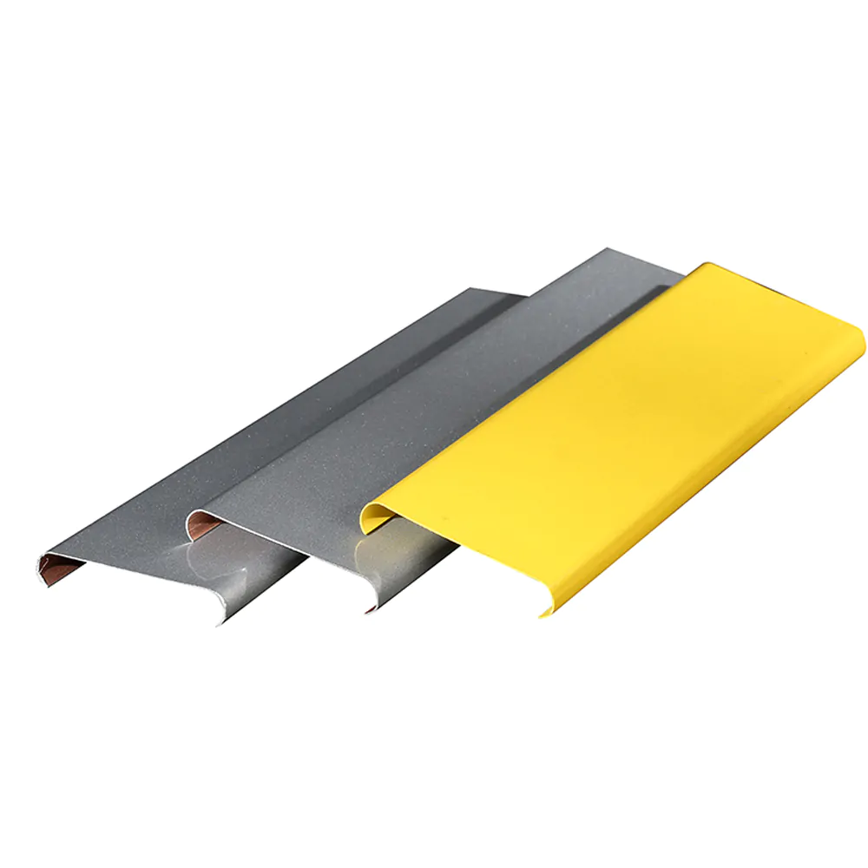
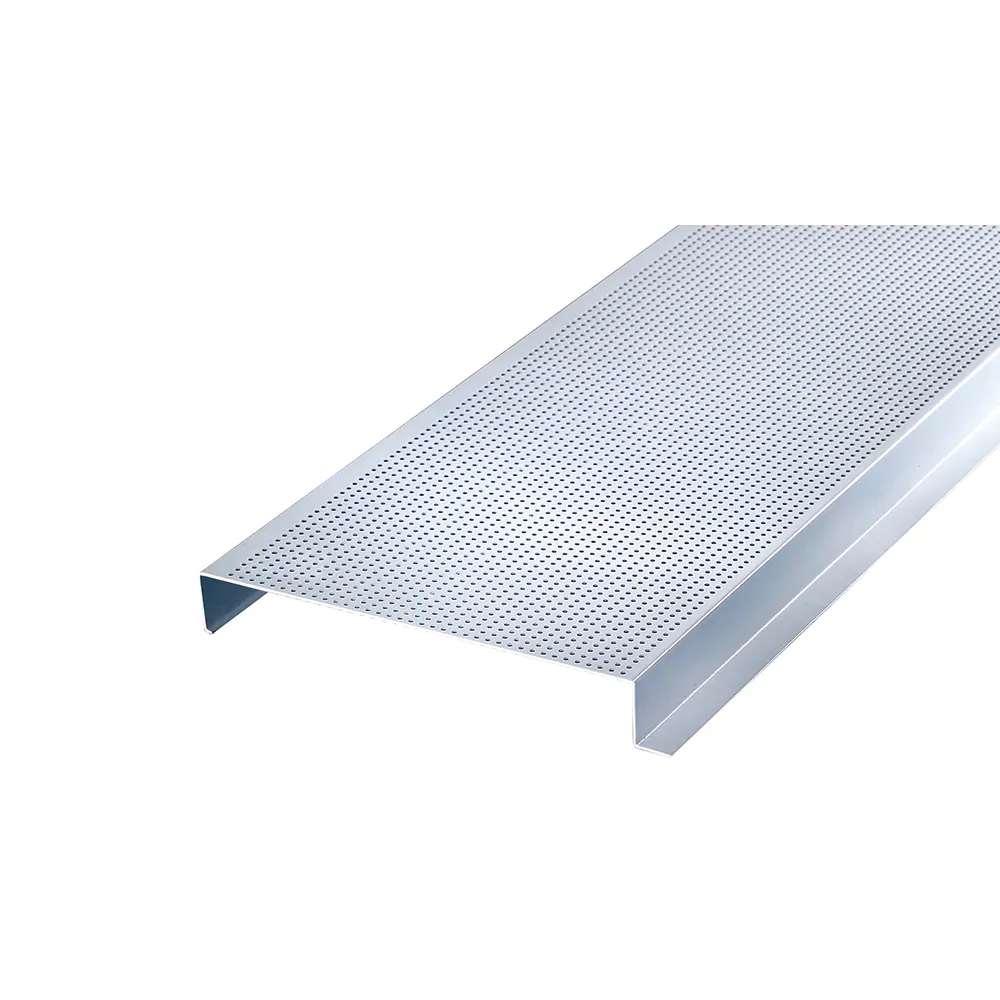
الأنماط المعروضة هنا ليست سوى جزء مما يتوفر في أنظمة الأسقف المصنوعة من شرائح الألومنيوم. ويمكن اختيار الشرائح على شكل مقاطع مسطحة أو مثقبة أو مثقبة بدقة عالية أو محززة، في تكوينات ذات فجوات مفتوحة أو مغلقة، مع أو بدون طبقة صوفية عازلة للصوت خلف الثقوب.
تتوافق هذه الخيارات مع احتياجات المشروع فيما يتعلق بالتحكم الصوتي، وتدفق الهواء، وتنسيق الإضاءة، وسهولة الوصول إلى الحجرة الهوائية، والإيقاع البصري العام للسقف. ويمكن تخصيص شكل الشريط وعرضه ونمط الثقوب وحجم الفجوة وحافة العودة وفقًا لرسومات المشروع ومتطلبات التصميم.





الألوان المعروضة هنا لا تمثل سوى جزء من خيارات التشطيبات المتاحة لأنظمة الأسقف المصنوعة من شرائح الألومنيوم. تتوفر مجموعة واسعة من الألوان القياسية والمخصصة لتناسب مختلف أنماط التصميم الداخلي، بدءًا من البيئات البسيطة في محطات النقل والمكاتب وصولًا إلى المساحات التجارية والضيافة ذات الطابع الزخرفي.
يتم اختيار التشطيبات بحيث تكمل تصميم الإضاءة، وتتناسق مع مواد الجدران والأرضيات، وتلبي المتطلبات العملية للمساحات العامة التي تشهد حركة مرور كثيفة. وسواء كان المشروع يتطلب اللون الأبيض الكلاسيكي، أو الأسود، أو الفضي، أو مظهر خشب طبيعي، أو لونًا مخصصًا للعلامة التجارية، فإن خيارات التشطيبات يمكن مواءمتها مع الرؤية التصميمية للمساحة.
تتوفر إمكانية اختيار الألوان وفقًا للمشروع والمطابقة المخصصة لأنظمة الأسقف المصنوعة من شرائح الألومنيوم، مما يساعد المصممين والمقاولين والمطورين على مواءمة تشطيب السقف مع لوحة الألوان المعمارية الأوسع نطاقًا.
Just certain areas, typically — lower ceiling zones near the seating bowl's upper rows, scoreboard rigging areas, and any surface within realistic reach of game play. Ceiling areas well above the action, like the main roof structure, generally don't need the same impact rating.
Most arenas use a catwalk system integrated into the roof structure, allowing maintenance staff to reach lighting, rigging, and HVAC equipment from above rather than lifting ceiling panels from below with ladders or lift equipment — this is fundamentally different from how a standard commercial ceiling is maintained.
Yes. Strip and carrier rail mounting is coordinated with your facility's specific catwalk layout, since maintenance approach happens from above rather than requiring panels to be individually removable from below.
Not always. A mishit ball, deflected puck, or stray equipment during warmups can reach ceiling height in many arena configurations, particularly in lower ceiling zones near the upper seating deck, which is why impact resistance is specified for those specific areas rather than assumed unnecessary based on height alone.
Both matter, but often in different zones — impact resistance is prioritized in lower, closer-to-play areas, while acoustic performance for crowd noise and PA clarity is typically a bigger factor across the broader ceiling area, especially in enclosed arenas without natural sound dissipation.

 English English
 Russian
 French
 Spanish
 Portuguese
 Arabic