اتصل بنا الآن للحصول على عرض أسعار سريع، ودعم العينات، وضمان الخدمة الهندسية.


المنتجات
ألواح الأسقف الشريطية المصنوعة من الألومنيوم المستخدمة في المجمعات التجارية
A mixed-use commercial complex is really several different buildings wearing one architectural identity — office towers, retail podiums, hotel components, and public circulation spaces that each have their own functional ceiling requirements, but that a master developer usually wants to read as one coherent project rather than four disconnected fit-outs. Dingchengzun's aluminum strip ceiling panels are specified across commercial complexes precisely because the linear system flexes to fit each zone's actual requirement while keeping enough visual consistency — strip proportion, general finish family — that the complex still reads as one development.
How specification typically varies by zone within the same complex:
| المنطقة | Primary requirement | Typical strip configuration |
|---|---|---|
| Retail podium concourse | High foot traffic durability, frequent tenant signage changes | Wider strips, tighter groove, durable coating |
| Office tower lobby | Premium first-impression finish | Solid-reading strips, refined coating |
| Hotel component lobby | Long-term color stability under continuous lighting | Anodized or PVDF-coated strips |
| Underground/service corridors | Cost efficiency, service access | Narrower strips, wider groove, standard finish |
| Elevated pedestrian bridges/connectors | Weather exposure, structural span | Exterior-rated coating, engineered support spacing |
This is less about designing five completely different ceiling products and more about varying strip width, groove spacing, and coating grade within one consistent system family — which is generally more practical for a phased, multi-building development than treating each zone as an unrelated procurement decision.

هل تبحث عن أسقف وواجهات ألومنيوم مخصصة؟ دعنا نتحدث


معرض تطبيقات المنتجات


Coordination challenges specific to mixed-use developments:
- Different architects or design consultants are often responsible for different components (retail podium vs. office tower vs. hotel), which can lead to inconsistent ceiling specifications unless a shared base system is agreed on early across the design teams
- Phased construction is common — the retail podium might open a year or more before the office tower or hotel component completes — so the specification needs to remain sourceable and consistent across a multi-year construction timeline, not just a single procurement window
- Public circulation zones connecting different components (skybridges, atrium concourses) often need to visually bridge between two different zone specifications, which usually calls for an intermediate strip configuration rather than matching either adjacent zone exactly
What we typically need from a project team:
- A zone breakdown identifying which components fall under which design/architecture team
- Construction phasing schedule, to plan material sourcing and specification continuity across build phases
- Any existing signage or branding guidelines from a master developer that need to inform base finish decisions across all zones
تركيب المنتج
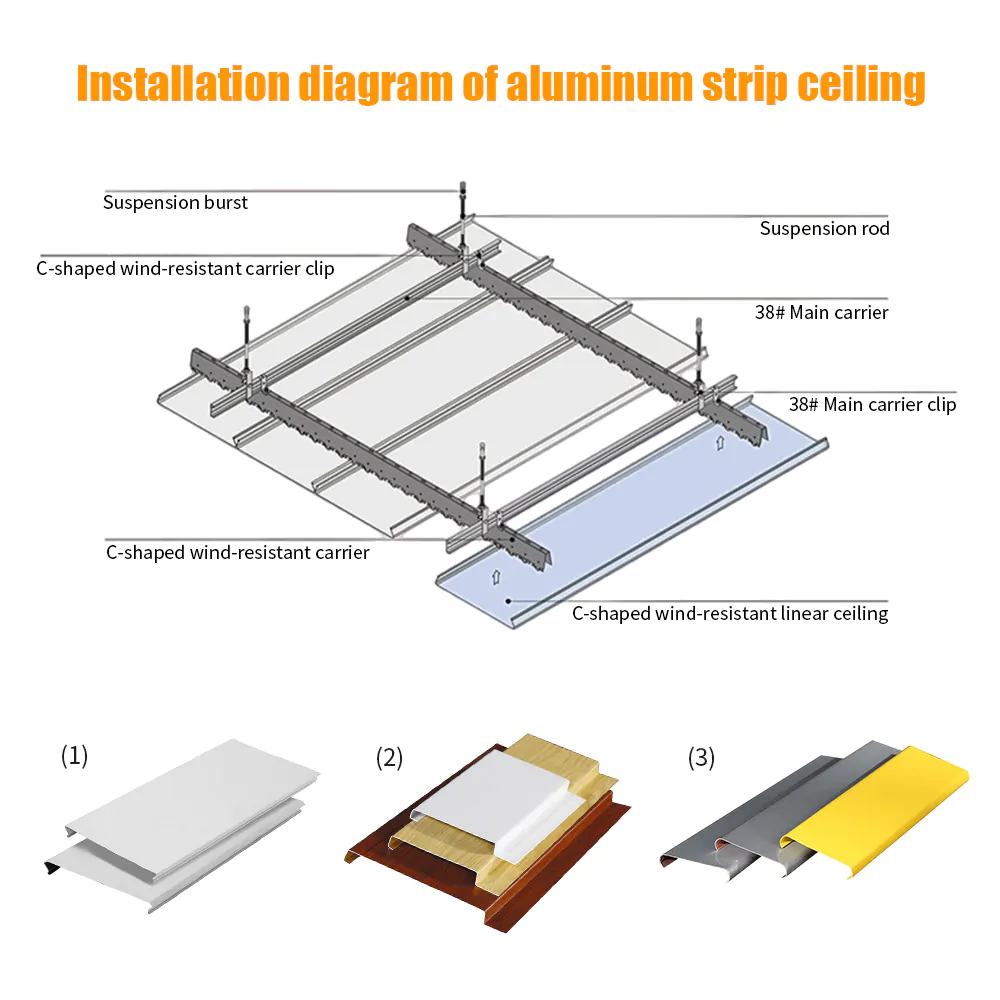
تعليمات تركيب السقف بشرائط الألومنيوم
- قم بتركيب قضبان التعليق وفقًا لتصميم السقف، مع الحرص على أن تكون جميع نقاط التعليق على نفس المستوى الأفقي لمنع الشريط الكهربائي من الترهل أو الالتواء على طول مساره.
- ثبّت القضبان الرئيسية بإحكام، ثم ضع القضبان الحاملة (أو العوارض المتقاطعة) بحيث تتوافق مع تباعد الشرائط وعرض الوحدة المحددين في رسم التخطيط.
- تحقق من الإطار بأكمله واضبطه بحيث يكون نظام الحامل مستويًّا ومستقيمًا ومتعامدًا قبل تعليق أي شرائح، لأن أي خلل في المحاذاة في هذه المرحلة سيظهر بوضوح على طول المسار الخطي المتواصل.
- أدخل شرائط الألومنيوم في سكة التثبيت جزءًا تلو الآخر، مع الالتزام بالتسلسل الصحيح بحيث يتم تثبيت كل شريط بشكل متساوٍ مع الشريط التالي، ويظل عرض الفجوة ثابتًا على طول المسار بالكامل.
- قم بإعداد الفتحات والمواضع المخصصة لمصابيح الإضاءة، وناشرات الهواء، ومرشات المياه، أو ألواح الوصول قبل التثبيت أو أثناءه، واستخدم حواف أو شرائط إغلاق متناسقة عند هذه الفتحات للحفاظ على تناسق الخط.
- بعد تركيب جميع الشرائح، انظر على طول المسار بالكامل للتحقق من تناسق مسافات الفجوات، واستقامة المحاذاة، ومتانة الوصلات، للتأكد من أن خط السقف مستوٍ ومتواصل ومُشطَّب بشكل سليم.
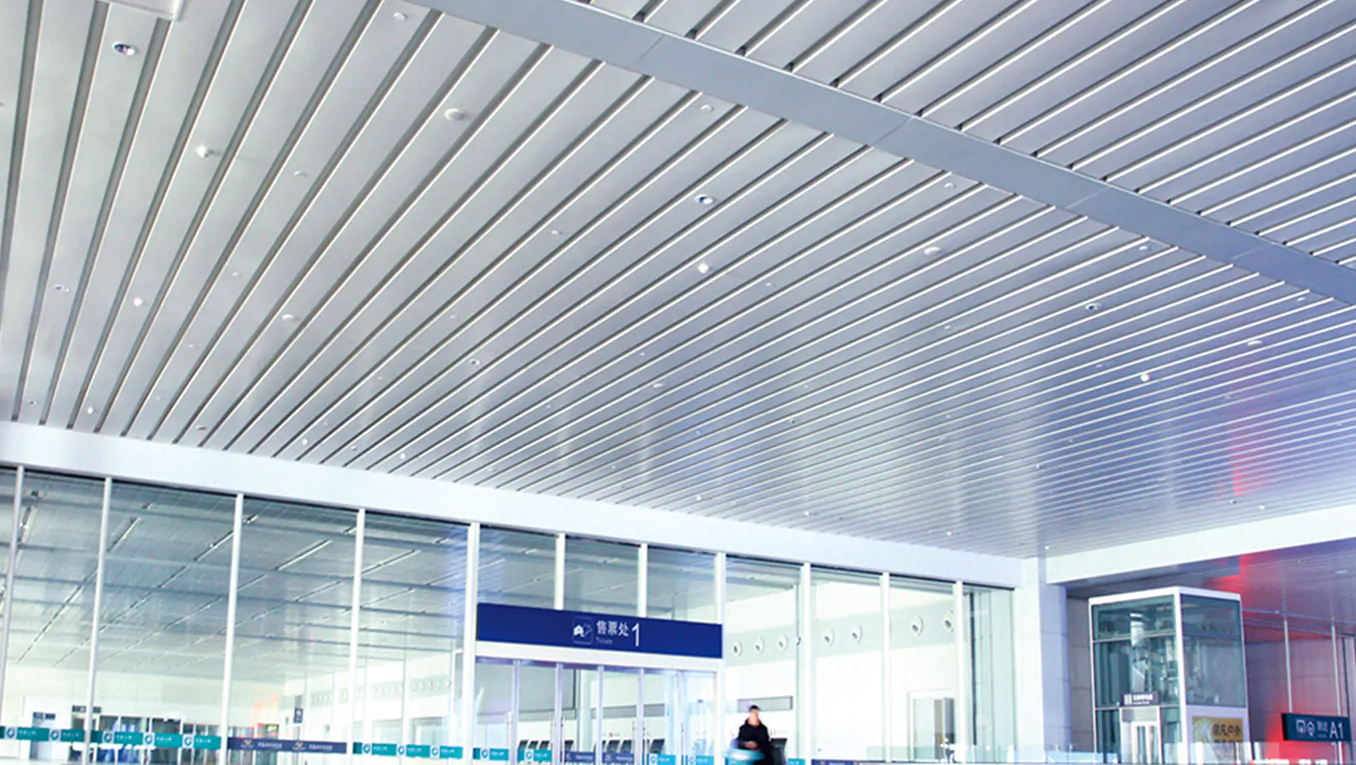
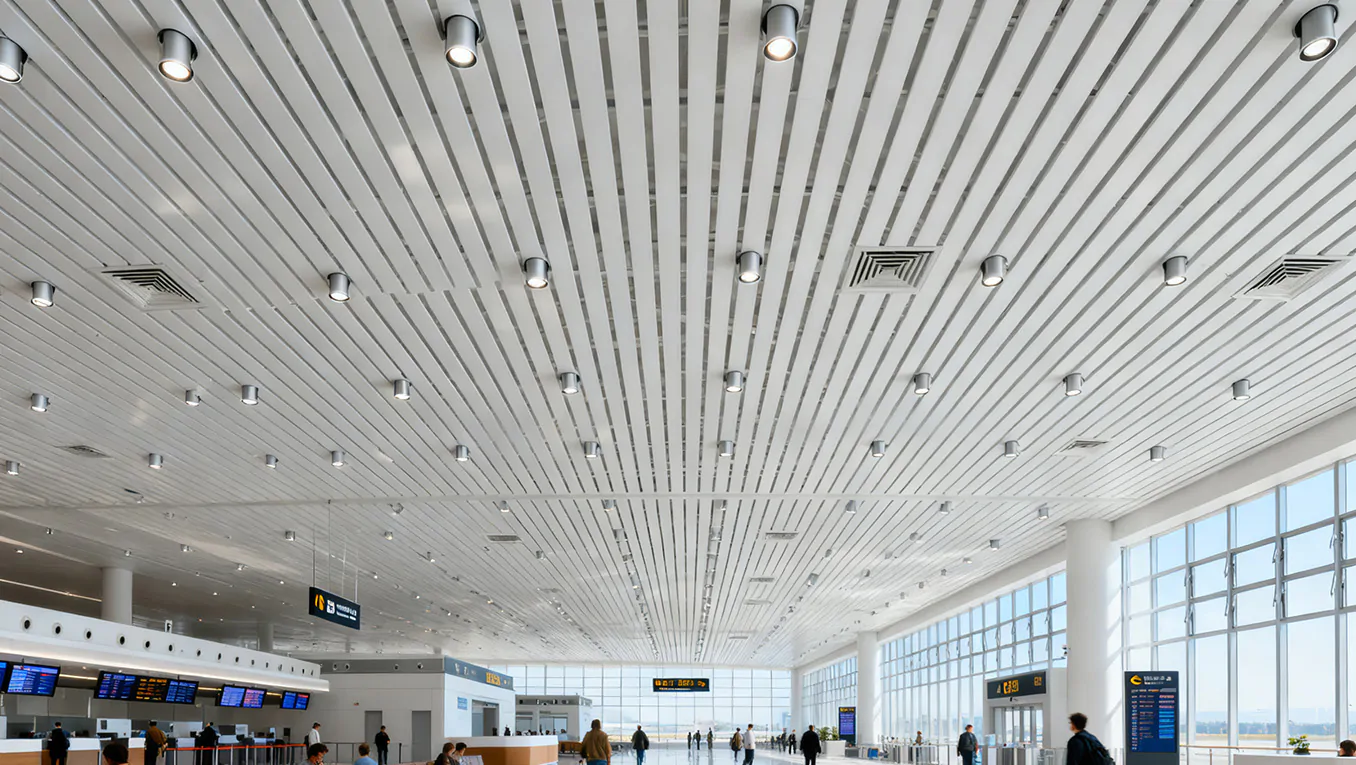
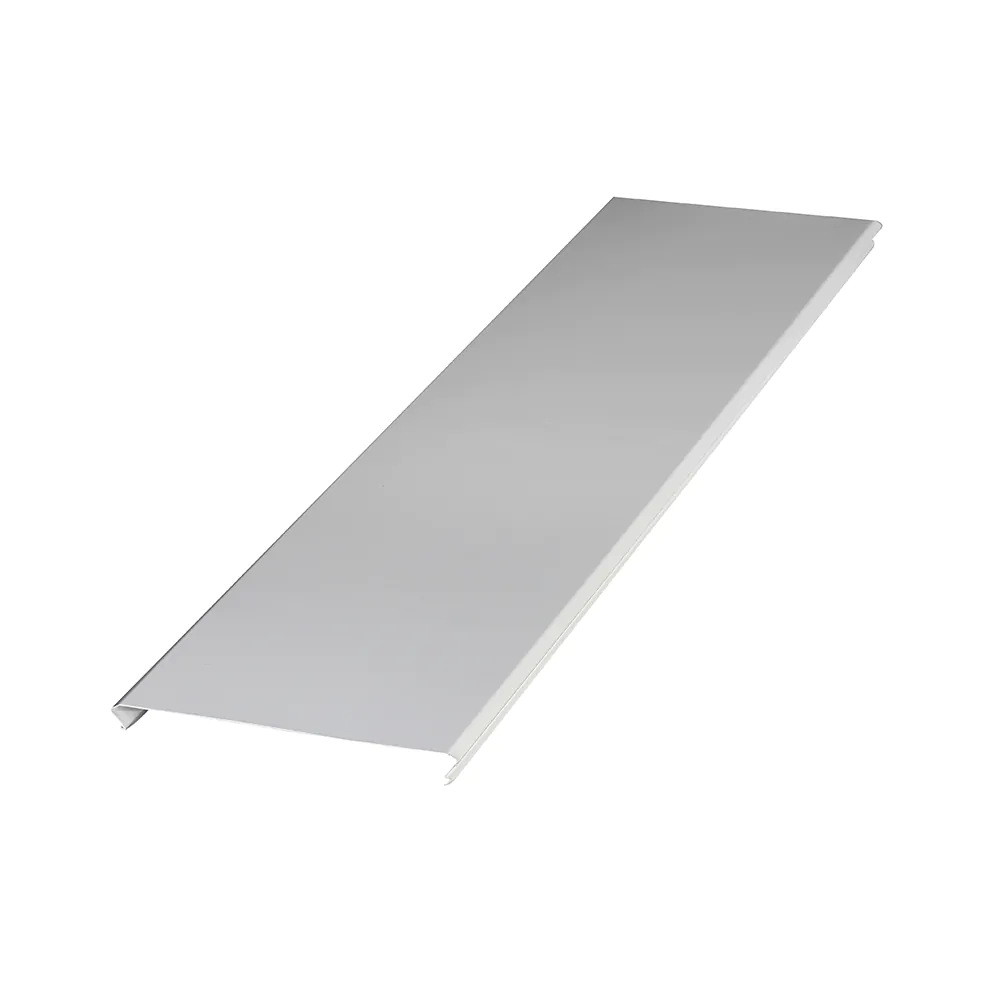
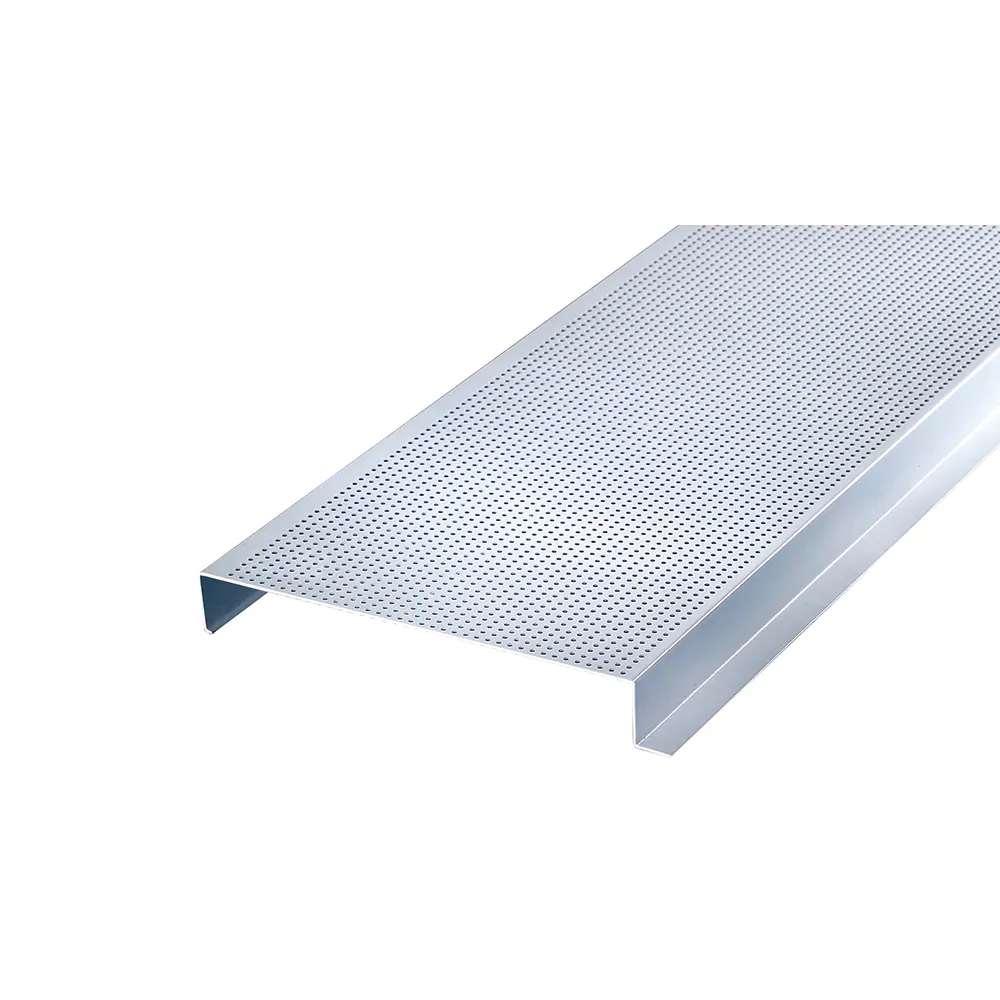
الأنماط المعروضة هنا ليست سوى جزء مما يتوفر في أنظمة الأسقف المصنوعة من شرائح الألومنيوم. ويمكن اختيار الشرائح على شكل مقاطع مسطحة أو مثقبة أو مثقبة بدقة عالية أو محززة، في تكوينات ذات فجوات مفتوحة أو مغلقة، مع أو بدون طبقة صوفية عازلة للصوت خلف الثقوب.
تتوافق هذه الخيارات مع احتياجات المشروع فيما يتعلق بالتحكم الصوتي، وتدفق الهواء، وتنسيق الإضاءة، وسهولة الوصول إلى الحجرة الهوائية، والإيقاع البصري العام للسقف. ويمكن تخصيص شكل الشريط وعرضه ونمط الثقوب وحجم الفجوة وحافة العودة وفقًا لرسومات المشروع ومتطلبات التصميم.





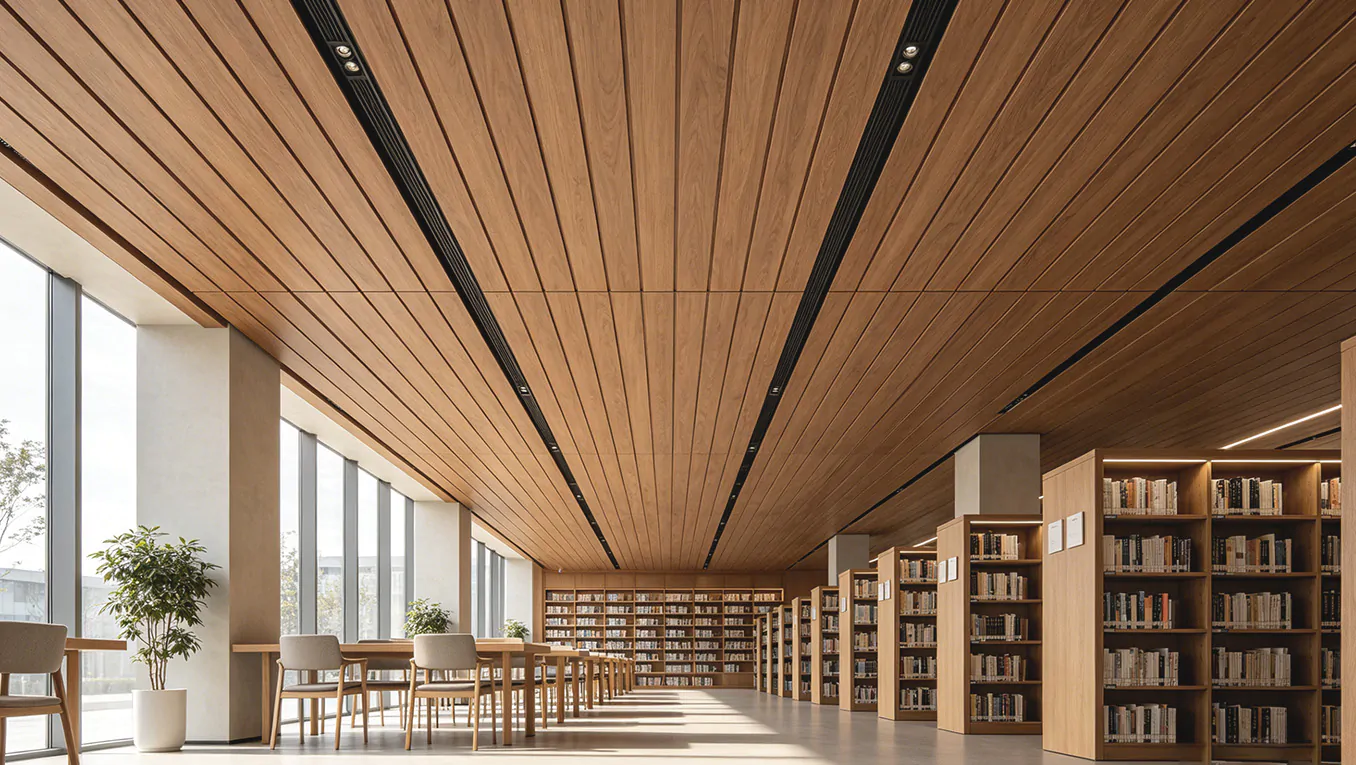
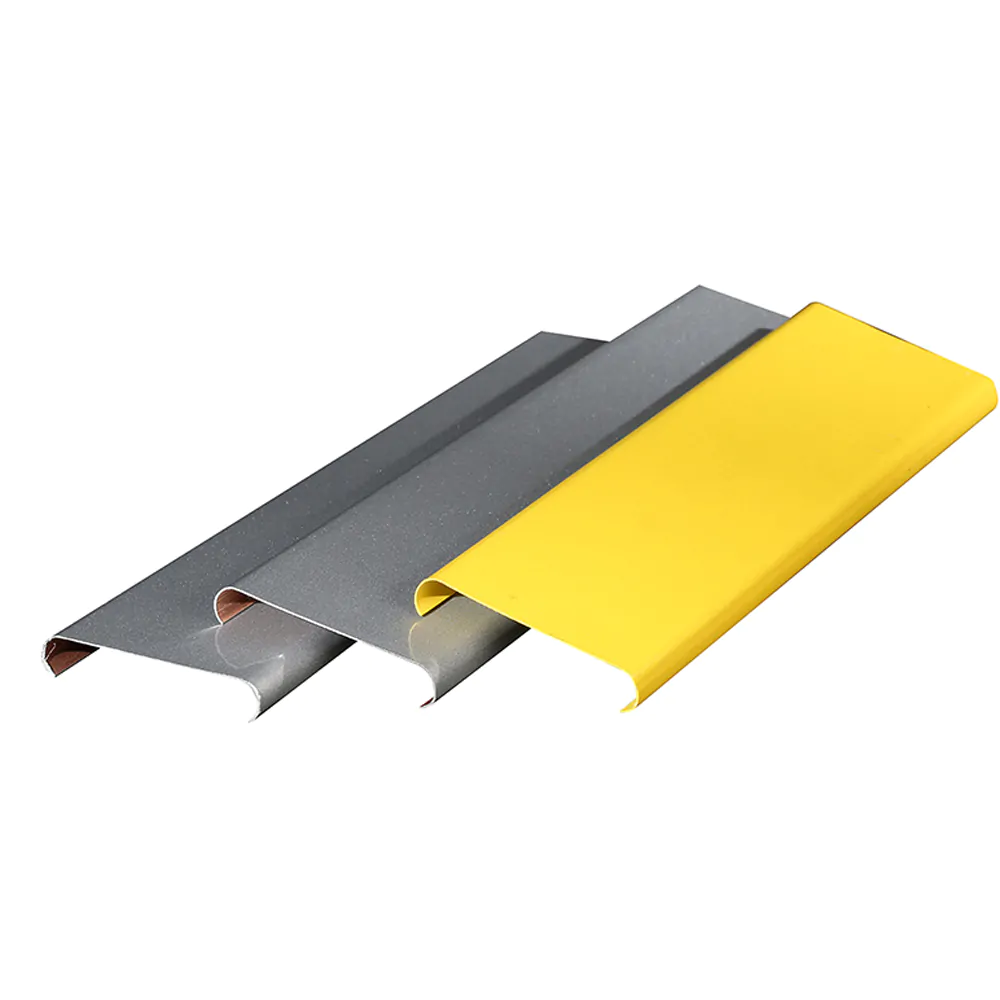
الألوان المعروضة هنا لا تمثل سوى جزء من خيارات التشطيبات المتاحة لأنظمة الأسقف المصنوعة من شرائح الألومنيوم. تتوفر مجموعة واسعة من الألوان القياسية والمخصصة لتناسب مختلف أنماط التصميم الداخلي، بدءًا من البيئات البسيطة في محطات النقل والمكاتب وصولًا إلى المساحات التجارية والضيافة ذات الطابع الزخرفي.
يتم اختيار التشطيبات بحيث تكمل تصميم الإضاءة، وتتناسق مع مواد الجدران والأرضيات، وتلبي المتطلبات العملية للمساحات العامة التي تشهد حركة مرور كثيفة. وسواء كان المشروع يتطلب اللون الأبيض الكلاسيكي، أو الأسود، أو الفضي، أو مظهر خشب طبيعي، أو لونًا مخصصًا للعلامة التجارية، فإن خيارات التشطيبات يمكن مواءمتها مع الرؤية التصميمية للمساحة.
تتوفر إمكانية اختيار الألوان وفقًا للمشروع والمطابقة المخصصة لأنظمة الأسقف المصنوعة من شرائح الألومنيوم، مما يساعد المصممين والمقاولين والمطورين على مواءمة تشطيب السقف مع لوحة الألوان المعمارية الأوسع نطاقًا.
Generally one base system with zone-specific variation in strip width, groove spacing, and coating is more practical than separate unrelated products, and it's usually easier to source and maintain consistently across a large, phased development.
We recommend agreeing on a shared base strip system and finish family early in the design process, even if each design team varies the specific configuration for their component — this avoids ending up with visually disconnected ceiling systems across zones that are supposed to read as one development.
Standardizing on common strip widths and coating types, documented clearly at the outset, is the main way to keep later-phase sourcing consistent with earlier phases, rather than depending on a single production run tied to the first phase alone.
These transition zones often use an intermediate configuration rather than matching either adjacent zone exactly, along with an exterior-rated coating if the connector has any weather exposure — this is usually worked out at the drawing stage in coordination with both adjacent zones' specifications.
Yes, this is common. Retail concourses often prioritize durability and traffic tolerance over premium finish, while office and hotel lobby zones typically specify a more refined coating grade — the shared base system accommodates this variation without requiring entirely different products.

 English English
 Russian
 French
 Spanish
 Portuguese
 Arabic