اتصل بنا الآن للحصول على عرض أسعار سريع، ودعم العينات، وضمان الخدمة الهندسية.


المنتجات
ممر المبنى العام سقف قطاع الألومنيوم المطلي بمسحوق الألومنيوم المطلي
Corridors in public buildings — regardless of whether the building is a school, a hospital, a government office, or a municipal facility — share a common set of ceiling requirements that don't actually depend much on which institution owns the building: continuous foot traffic, cart and equipment movement, cleaning frequency higher than a typical office corridor, and a maintenance budget that benefits from a durable, standardized specification rather than a building-specific custom finish. Dingchengzun's powder coated aluminum strip ceiling for public building corridors is offered as exactly that kind of general-purpose specification — durable enough for institutional-grade traffic, standardized enough to source and replace consistently across a facility portfolio that might span multiple building types.
Core specification:
- Strip material: Aluminum alloy, powder coated finish
- Strip width: Standard range suited to corridor-scale ceiling volumes
- Groove spacing: Moderate, balanced for general durability and moderate acoustic performance without specializing for either
- Coating: Selected for abrasion resistance under continuous foot and cart traffic, and routine institutional cleaning frequency
- Fire performance: Non-combustible, Class A
- Suitable buildings: Schools, hospitals (general corridors, non-clinical), government offices, municipal facilities, and other institutional building types with similar corridor traffic profiles
Why a standardized corridor spec makes sense for multi-building portfolios:
- Facilities teams managing several institutional buildings — a school district, a hospital system, a municipal property portfolio — benefit from one consistent corridor ceiling specification rather than a different custom spec per building
- Standard strip width and coating simplify replacement panel sourcing years after original installation
- A general-purpose durability rating avoids over-specifying (and overpaying for) a highly specialized finish in spaces that don't actually require it

هل تبحث عن أسقف وواجهات ألومنيوم مخصصة؟ دعنا نتحدث


معرض تطبيقات المنتجات


When this general specification is NOT the right fit:
- Operating theaters, ISO-classified clean rooms, or other spaces requiring sealed, gasketed, or antimicrobial-specific ceiling systems
- Areas with specific acoustic performance targets, such as libraries or conference rooms, which benefit from a purpose-tuned acoustic specification
- Spaces with structural or environmental exposure requirements beyond standard indoor conditions, such as natatoriums or semi-outdoor transit platforms
Customization still available within the standard spec:
- Color matching within standard powder coating options
- Groove width adjustment for slightly different acoustic or aesthetic preference
- Alternate strip widths for different corridor scale or ceiling height
Ordering basics:
- Standard configurations: typically 5–10 days
- Custom color: typically 15–30 days
- Free samples available
- Quotation within 24 hours of receiving specifications
تركيب المنتج
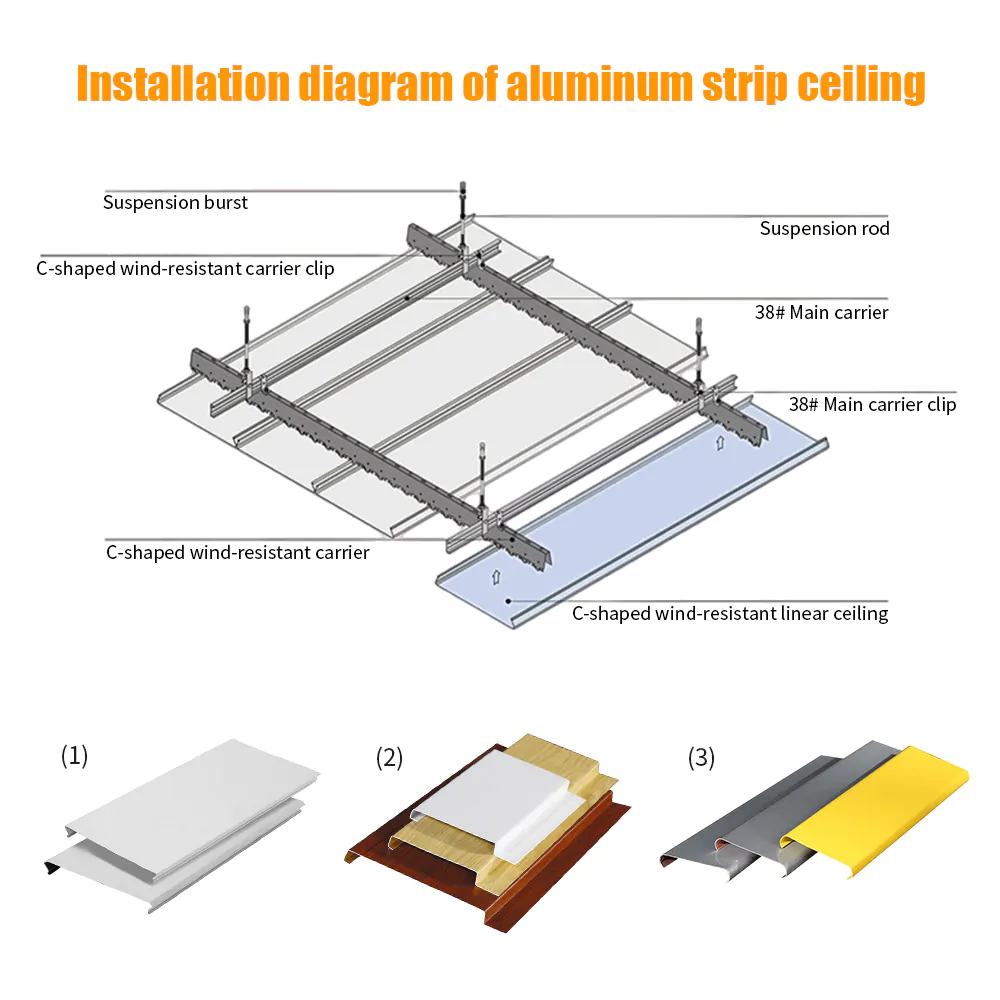
تعليمات تركيب السقف بشرائط الألومنيوم
- قم بتركيب قضبان التعليق وفقًا لتصميم السقف، مع الحرص على أن تكون جميع نقاط التعليق على نفس المستوى الأفقي لمنع الشريط الكهربائي من الترهل أو الالتواء على طول مساره.
- ثبّت القضبان الرئيسية بإحكام، ثم ضع القضبان الحاملة (أو العوارض المتقاطعة) بحيث تتوافق مع تباعد الشرائط وعرض الوحدة المحددين في رسم التخطيط.
- تحقق من الإطار بأكمله واضبطه بحيث يكون نظام الحامل مستويًّا ومستقيمًا ومتعامدًا قبل تعليق أي شرائح، لأن أي خلل في المحاذاة في هذه المرحلة سيظهر بوضوح على طول المسار الخطي المتواصل.
- أدخل شرائط الألومنيوم في سكة التثبيت جزءًا تلو الآخر، مع الالتزام بالتسلسل الصحيح بحيث يتم تثبيت كل شريط بشكل متساوٍ مع الشريط التالي، ويظل عرض الفجوة ثابتًا على طول المسار بالكامل.
- قم بإعداد الفتحات والمواضع المخصصة لمصابيح الإضاءة، وناشرات الهواء، ومرشات المياه، أو ألواح الوصول قبل التثبيت أو أثناءه، واستخدم حواف أو شرائط إغلاق متناسقة عند هذه الفتحات للحفاظ على تناسق الخط.
- بعد تركيب جميع الشرائح، انظر على طول المسار بالكامل للتحقق من تناسق مسافات الفجوات، واستقامة المحاذاة، ومتانة الوصلات، للتأكد من أن خط السقف مستوٍ ومتواصل ومُشطَّب بشكل سليم.
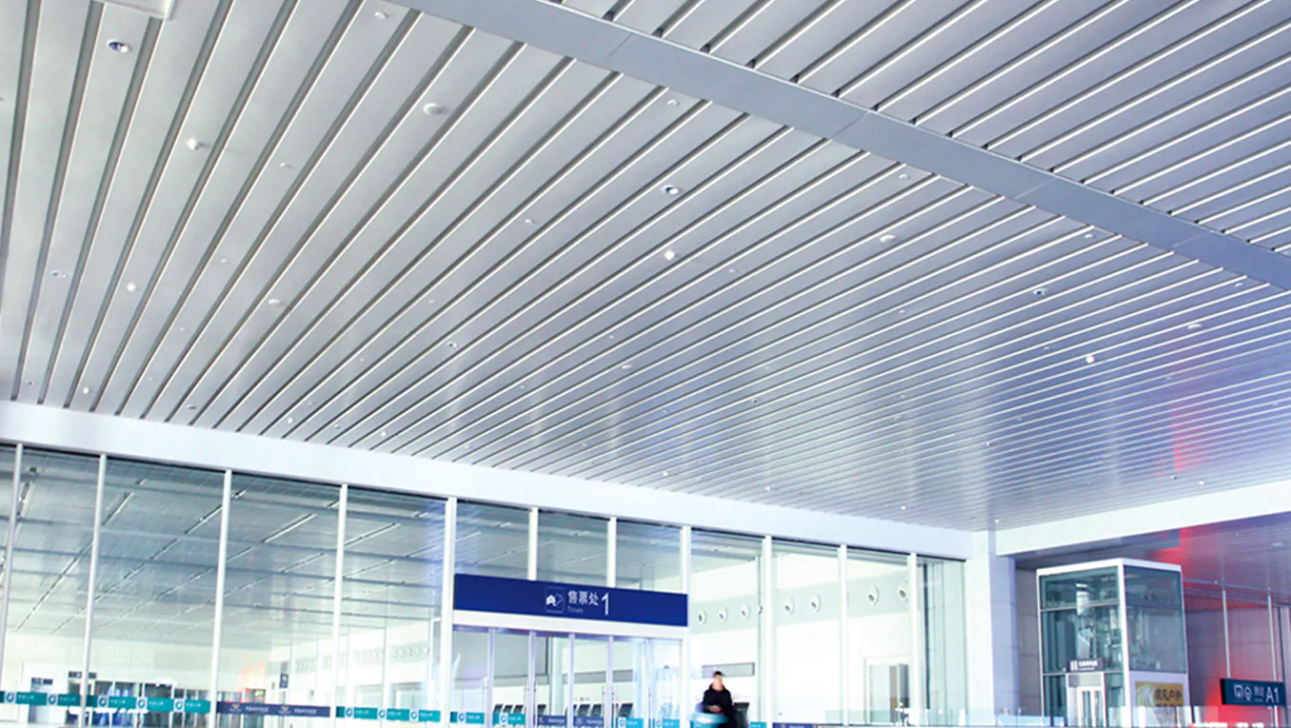
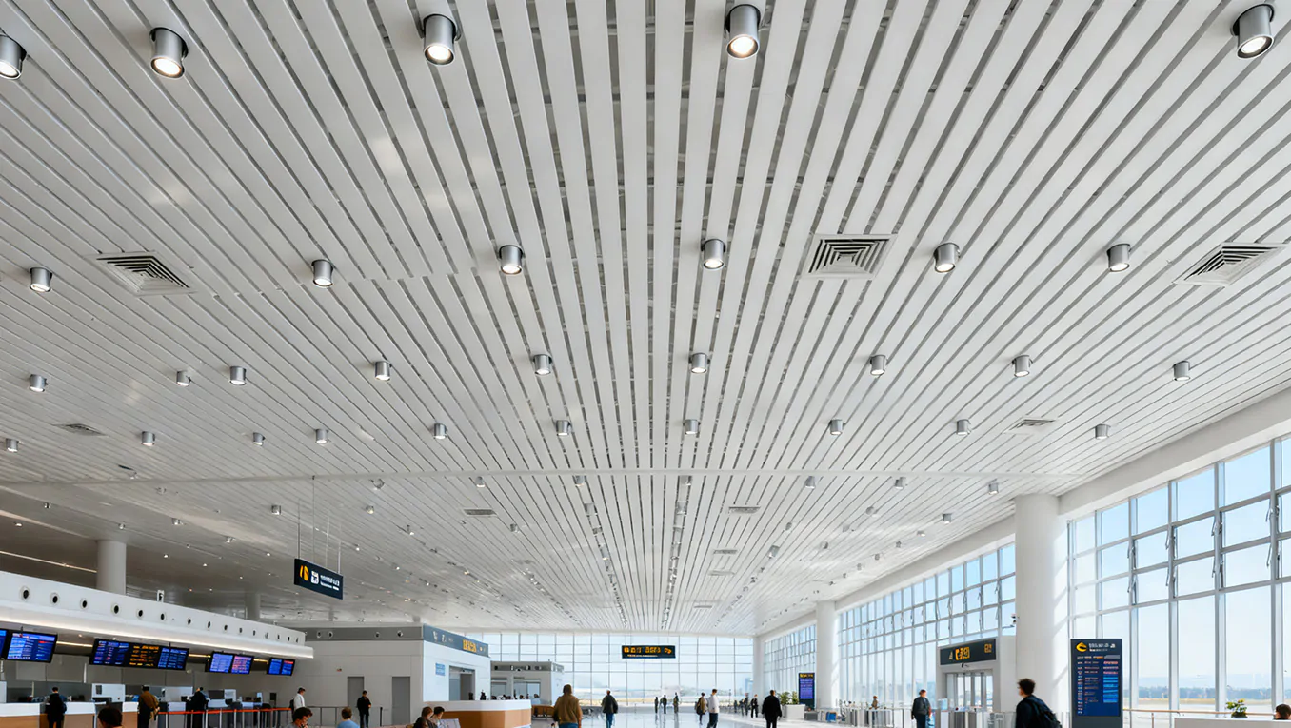
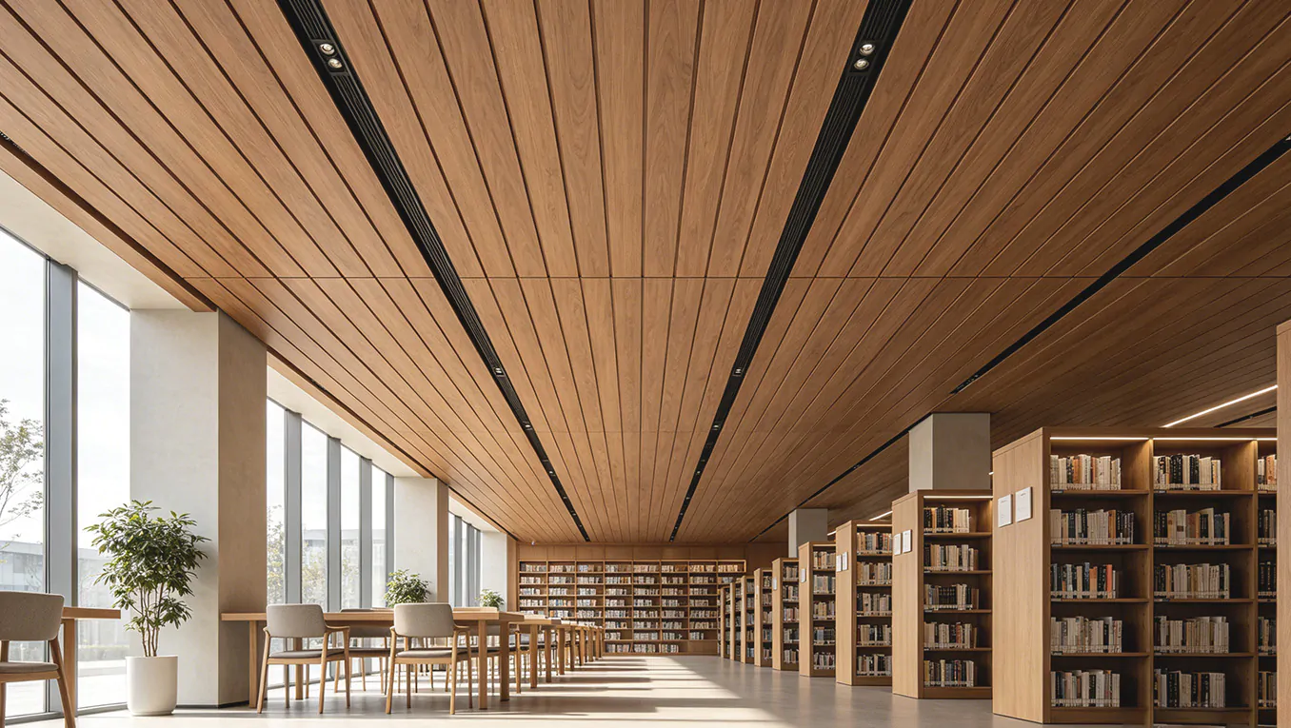
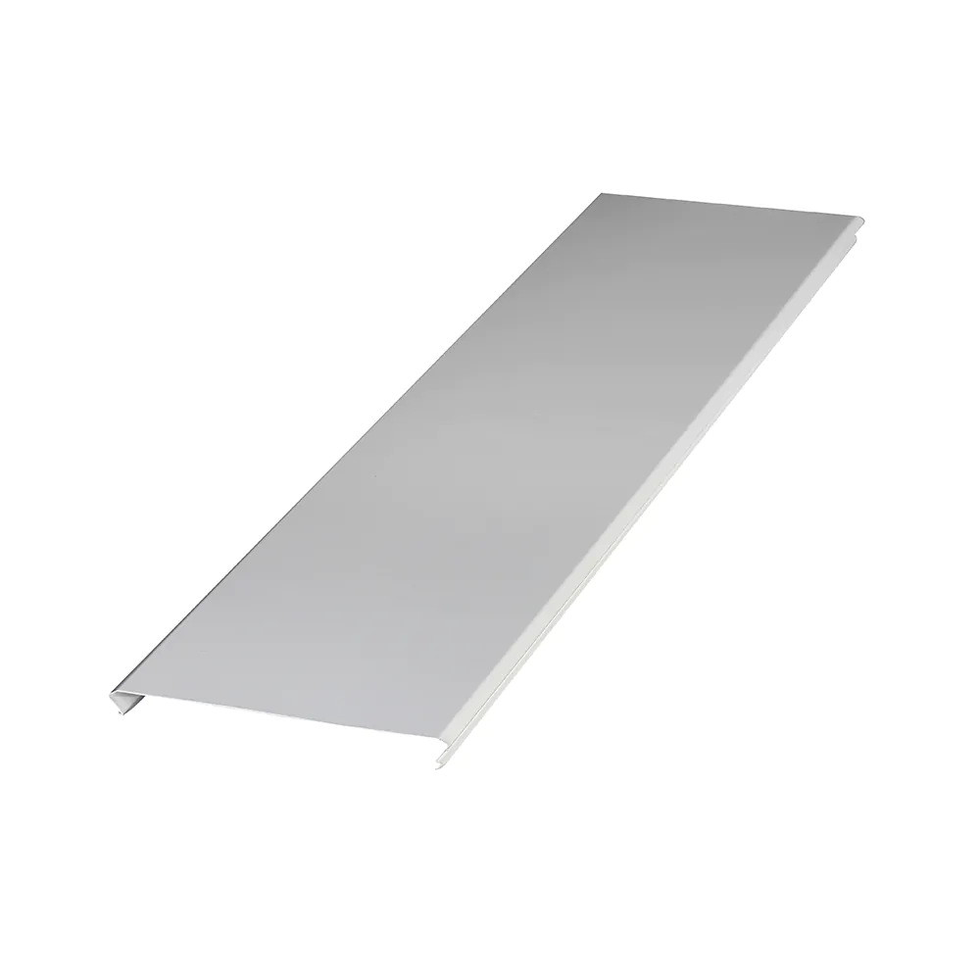
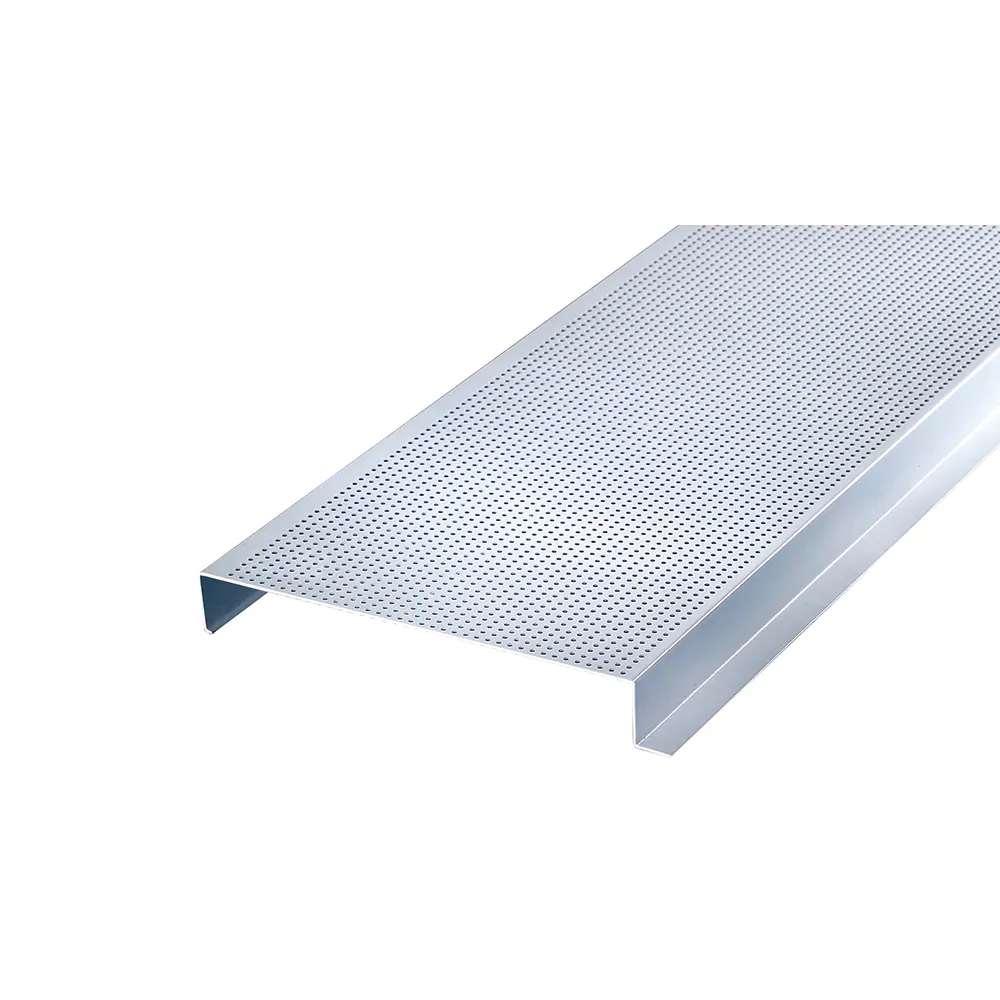
الأنماط المعروضة هنا ليست سوى جزء مما يتوفر في أنظمة الأسقف المصنوعة من شرائح الألومنيوم. ويمكن اختيار الشرائح على شكل مقاطع مسطحة أو مثقبة أو مثقبة بدقة عالية أو محززة، في تكوينات ذات فجوات مفتوحة أو مغلقة، مع أو بدون طبقة صوفية عازلة للصوت خلف الثقوب.
تتوافق هذه الخيارات مع احتياجات المشروع فيما يتعلق بالتحكم الصوتي، وتدفق الهواء، وتنسيق الإضاءة، وسهولة الوصول إلى الحجرة الهوائية، والإيقاع البصري العام للسقف. ويمكن تخصيص شكل الشريط وعرضه ونمط الثقوب وحجم الفجوة وحافة العودة وفقًا لرسومات المشروع ومتطلبات التصميم.





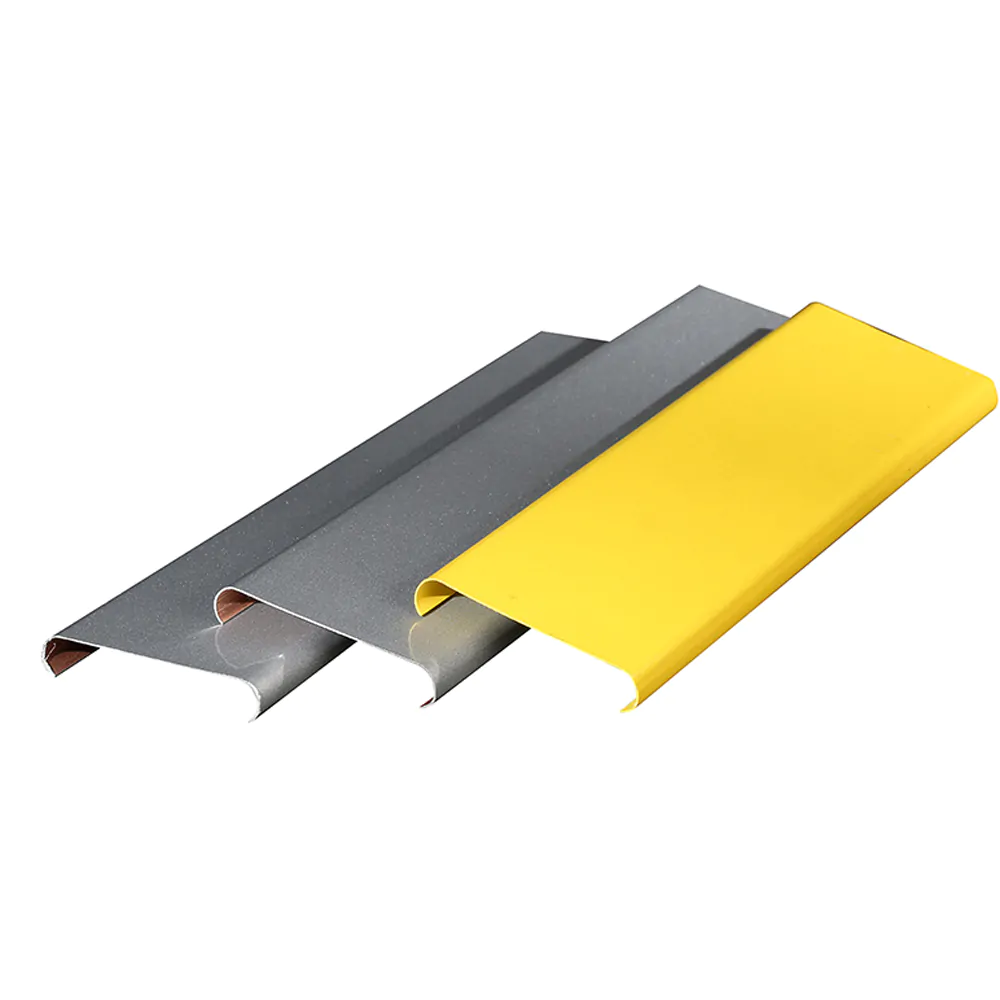
الألوان المعروضة هنا لا تمثل سوى جزء من خيارات التشطيبات المتاحة لأنظمة الأسقف المصنوعة من شرائح الألومنيوم. تتوفر مجموعة واسعة من الألوان القياسية والمخصصة لتناسب مختلف أنماط التصميم الداخلي، بدءًا من البيئات البسيطة في محطات النقل والمكاتب وصولًا إلى المساحات التجارية والضيافة ذات الطابع الزخرفي.
يتم اختيار التشطيبات بحيث تكمل تصميم الإضاءة، وتتناسق مع مواد الجدران والأرضيات، وتلبي المتطلبات العملية للمساحات العامة التي تشهد حركة مرور كثيفة. وسواء كان المشروع يتطلب اللون الأبيض الكلاسيكي، أو الأسود، أو الفضي، أو مظهر خشب طبيعي، أو لونًا مخصصًا للعلامة التجارية، فإن خيارات التشطيبات يمكن مواءمتها مع الرؤية التصميمية للمساحة.
تتوفر إمكانية اختيار الألوان وفقًا للمشروع والمطابقة المخصصة لأنظمة الأسقف المصنوعة من شرائح الألومنيوم، مما يساعد المصممين والمقاولين والمطورين على مواءمة تشطيب السقف مع لوحة الألوان المعمارية الأوسع نطاقًا.
This general corridor specification works well for standard institutional corridor traffic across building types. If your project has specific requirements like heavy acoustic treatment for adjacent classrooms or particular impact resistance for high-activity areas, our school and university-specific product line may be a better fit — happy to help you determine which applies to your project.
Yes, this is a common use case for this general specification — it's designed to work across institutional building types with similar general corridor traffic and cleaning requirements, which simplifies sourcing for a facilities team managing a mixed portfolio.
This general specification is suitable for standard institutional corridor traffic. Our hospital corridor-specific product addresses additional considerations like scuff resistance from medical equipment and cart traffic in higher-intensity clinical circulation areas — if your hospital corridors see heavier equipment traffic, that product may be worth comparing.
Groove spacing provides moderate general acoustic benefit but isn't specifically tuned for acoustic performance the way a library or conference room product would be. If acoustics are a primary concern for your corridor, let us know and we can discuss adjusting the specification.
Yes. We can prepare a consolidated quotation covering multiple buildings using this standardized specification, which is a common request from facilities teams managing institutional portfolios across different building types.

 English English
 Russian
 French
 Spanish
 Portuguese
 Arabic