اتصل بنا الآن للحصول على عرض أسعار سريع، ودعم العينات، وضمان الخدمة الهندسية.


المنتجات
سقف خطي من الألومنيوم المخصص للمنطقة العامة بالجامعة
A university campus rarely gets built as one coherent architectural vision — it gets built one donor-funded building at a time, over decades, often by different architects working to different design languages for different college deans with different priorities. A new engineering building funded by a corporate donor wants a ceiling that reflects the sponsor's brand identity; the student union renovated with alumni gift funding wants to feel distinct and memorable in its own right; meanwhile, campus planning wants someone walking from one building to another to intuitively sense they're still on the same campus, not stepping between unrelated buildings that happen to share a quad. This tension — distinct building identity versus campus-wide coherence — shows up constantly in how university public areas actually get specified, and it's a large part of why Dingchengzun offers custom aluminum linear ceilings for university public spaces rather than one fixed campus-wide product.
This system covers student union common areas, academic building atriums and lobbies, covered walkways and building connectors, library entrance halls, and campus welcome/admissions centers — public-facing spaces where a university wants visitors and prospective students to form an impression of the institution as a whole, not just the one building they happen to be standing in. The practical resolution most campus planning offices land on: a shared base strip system — consistent width range, consistent installation approach, a defined family of coordinated finishes — that individual buildings can vary within, rather than either forcing complete uniformity or allowing every building to specify something entirely unrelated.

هل تبحث عن أسقف وواجهات ألومنيوم مخصصة؟ دعنا نتحدث


معرض تطبيقات المنتجات


Within that shared base system, individual buildings typically vary finish color, strip spacing, or accent detailing to reflect a donor’s branding requirements or a specific building’s design identity, while strip profile and installation method stay consistent enough that campus facilities management isn’t maintaining a dozen unrelated ceiling systems across the property portfolio. Covered walkways and building connectors — which often bridge between two buildings with genuinely different architectural languages — typically use a more neutral configuration deliberately positioned as a transition rather than matching either adjacent building exactly.
For campuses managing this across a long-term capital planning horizon, documenting the shared base specification (rather than relying on institutional memory) matters more than it might on a single-building project, since the facilities team coordinating a new building ten years from now is unlikely to be the same team that specified the last one.
تركيب المنتج
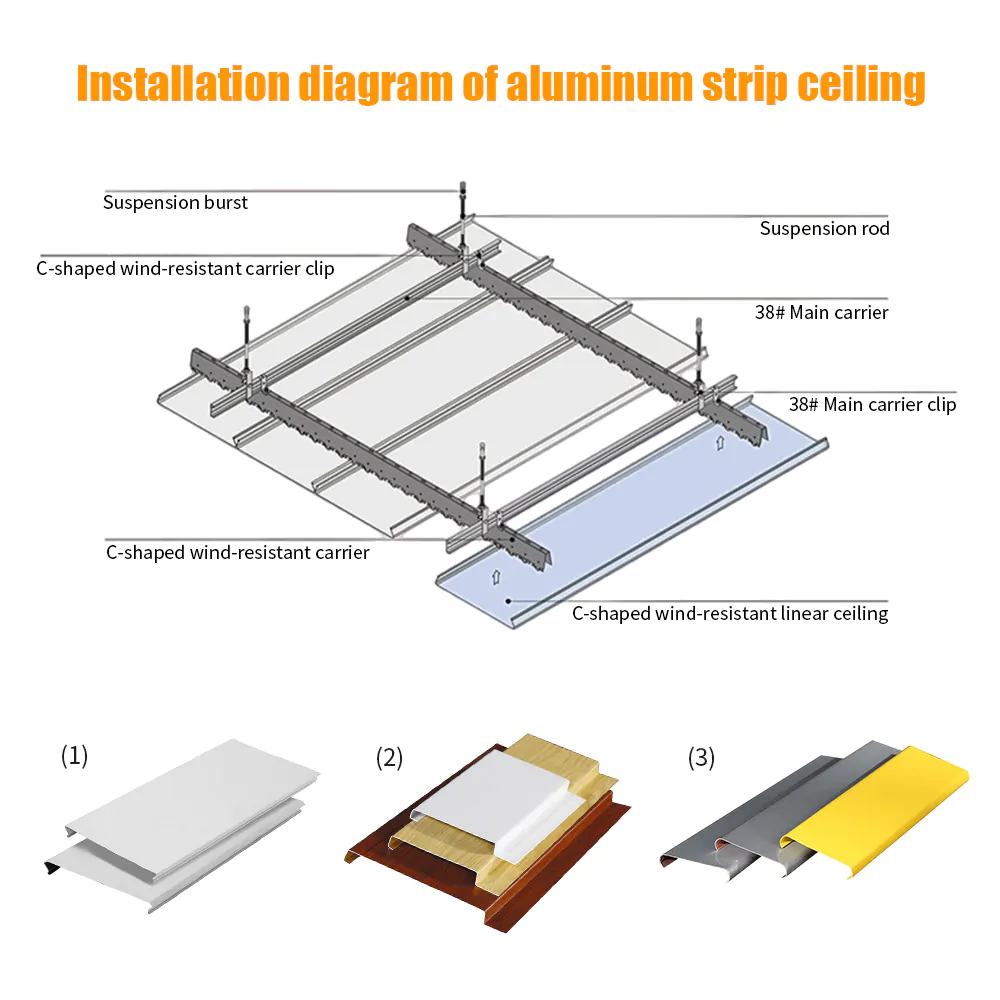
تعليمات تركيب السقف بشرائط الألومنيوم
- قم بتركيب قضبان التعليق وفقًا لتصميم السقف، مع الحرص على أن تكون جميع نقاط التعليق على نفس المستوى الأفقي لمنع الشريط الكهربائي من الترهل أو الالتواء على طول مساره.
- ثبّت القضبان الرئيسية بإحكام، ثم ضع القضبان الحاملة (أو العوارض المتقاطعة) بحيث تتوافق مع تباعد الشرائط وعرض الوحدة المحددين في رسم التخطيط.
- تحقق من الإطار بأكمله واضبطه بحيث يكون نظام الحامل مستويًّا ومستقيمًا ومتعامدًا قبل تعليق أي شرائح، لأن أي خلل في المحاذاة في هذه المرحلة سيظهر بوضوح على طول المسار الخطي المتواصل.
- أدخل شرائط الألومنيوم في سكة التثبيت جزءًا تلو الآخر، مع الالتزام بالتسلسل الصحيح بحيث يتم تثبيت كل شريط بشكل متساوٍ مع الشريط التالي، ويظل عرض الفجوة ثابتًا على طول المسار بالكامل.
- قم بإعداد الفتحات والمواضع المخصصة لمصابيح الإضاءة، وناشرات الهواء، ومرشات المياه، أو ألواح الوصول قبل التثبيت أو أثناءه، واستخدم حواف أو شرائط إغلاق متناسقة عند هذه الفتحات للحفاظ على تناسق الخط.
- بعد تركيب جميع الشرائح، انظر على طول المسار بالكامل للتحقق من تناسق مسافات الفجوات، واستقامة المحاذاة، ومتانة الوصلات، للتأكد من أن خط السقف مستوٍ ومتواصل ومُشطَّب بشكل سليم.
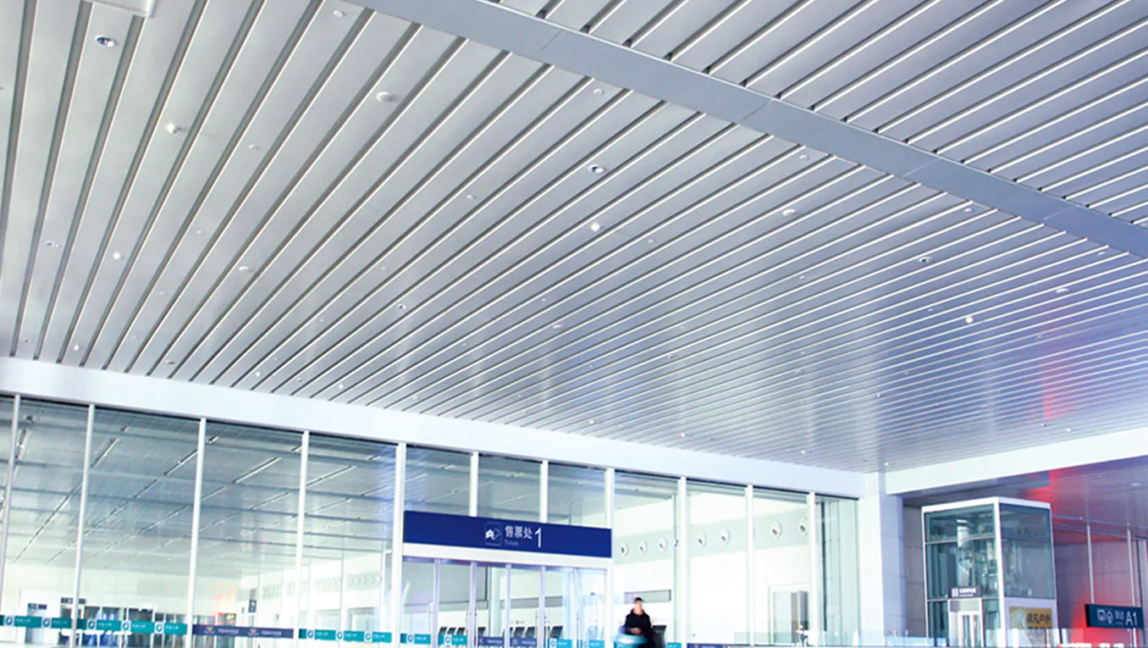
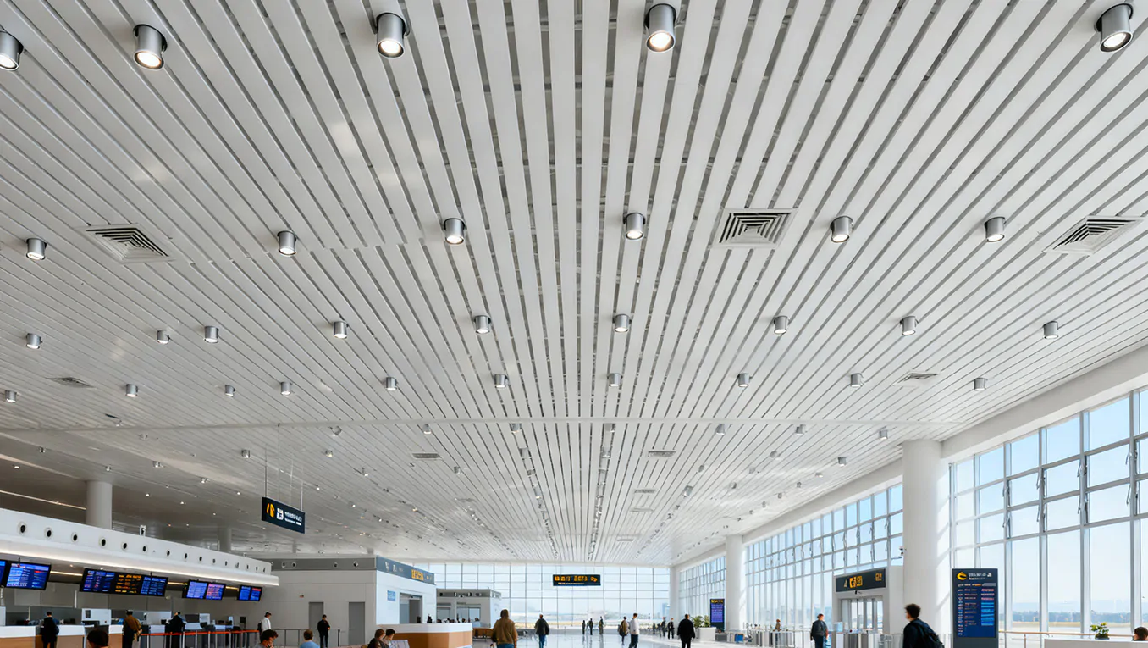
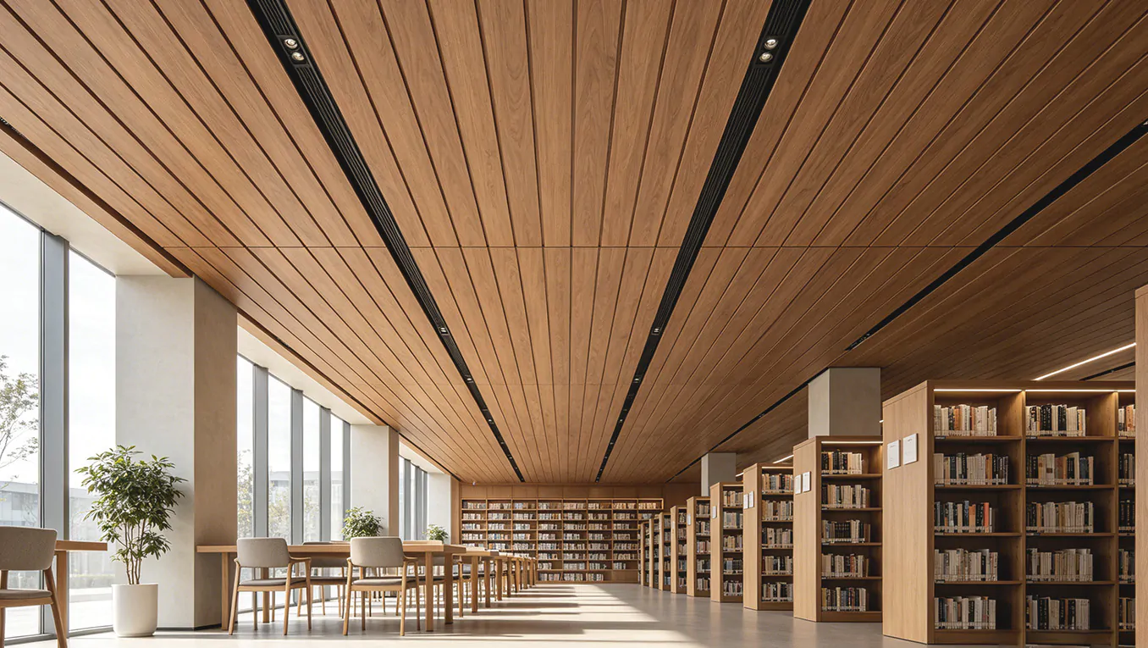
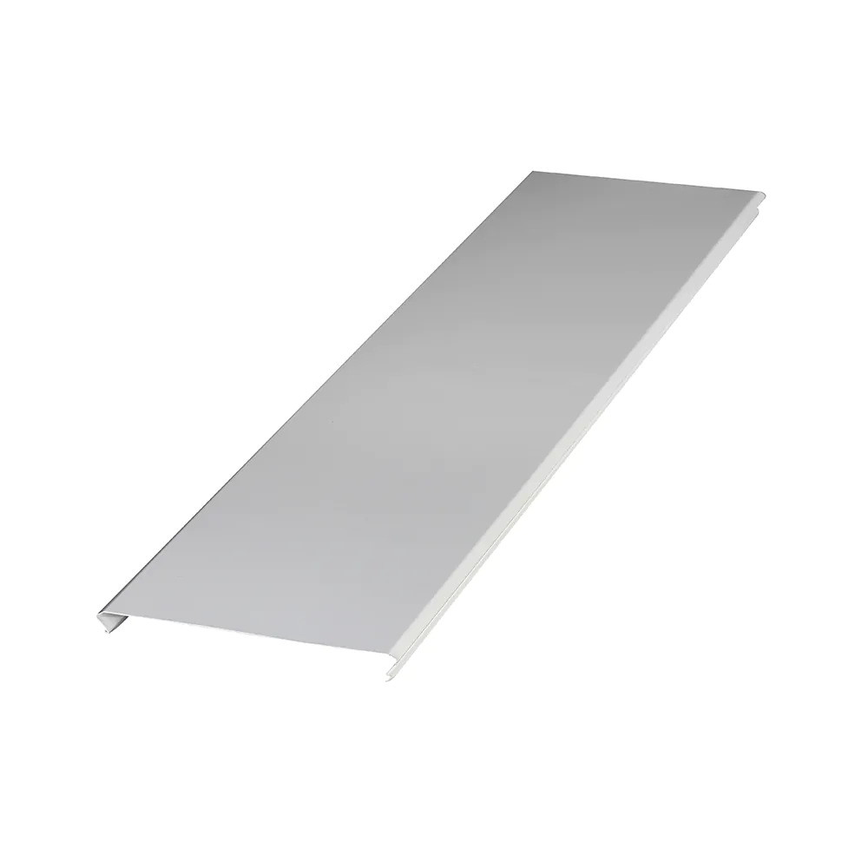
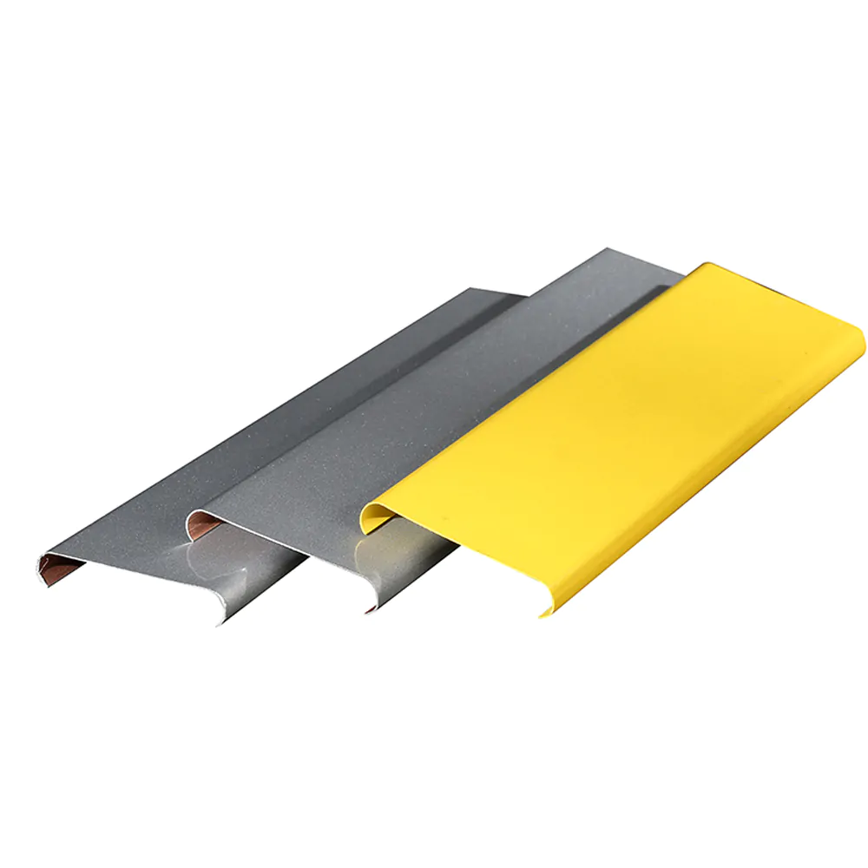
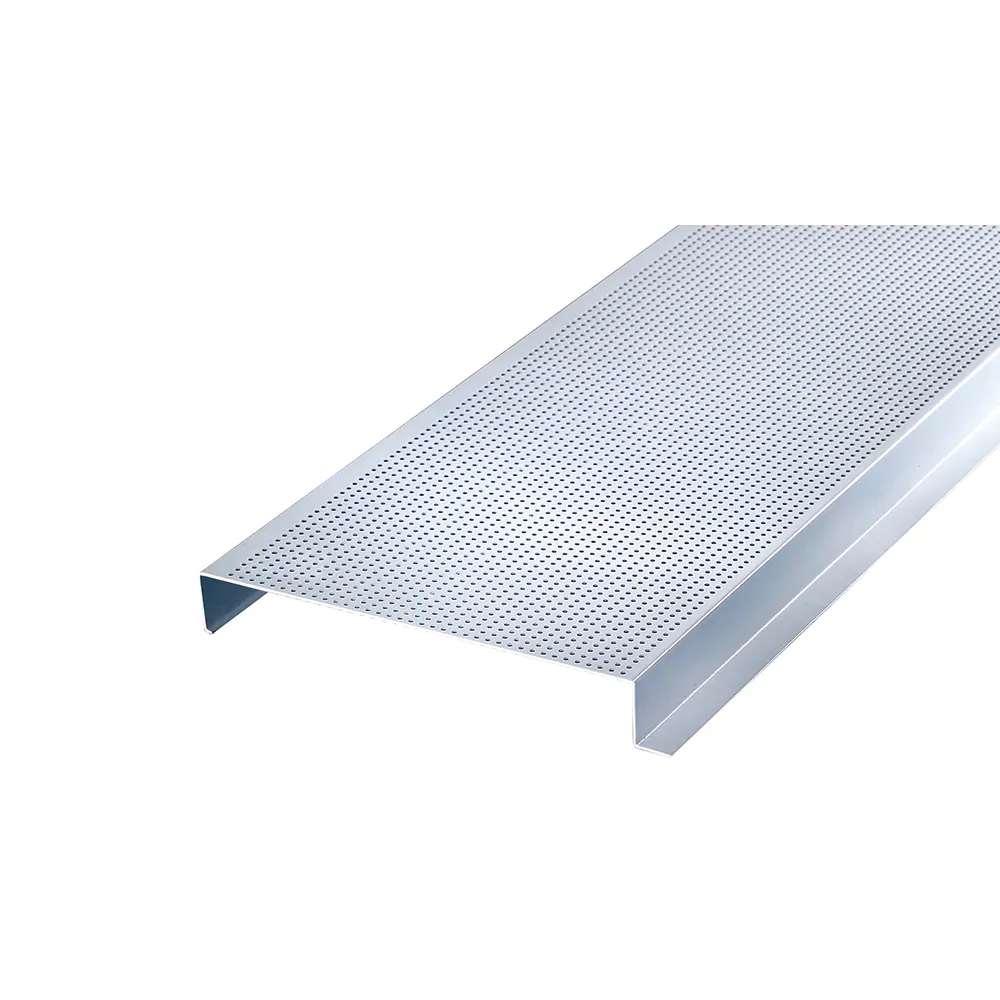
الأنماط المعروضة هنا ليست سوى جزء مما يتوفر في أنظمة الأسقف المصنوعة من شرائح الألومنيوم. ويمكن اختيار الشرائح على شكل مقاطع مسطحة أو مثقبة أو مثقبة بدقة عالية أو محززة، في تكوينات ذات فجوات مفتوحة أو مغلقة، مع أو بدون طبقة صوفية عازلة للصوت خلف الثقوب.
تتوافق هذه الخيارات مع احتياجات المشروع فيما يتعلق بالتحكم الصوتي، وتدفق الهواء، وتنسيق الإضاءة، وسهولة الوصول إلى الحجرة الهوائية، والإيقاع البصري العام للسقف. ويمكن تخصيص شكل الشريط وعرضه ونمط الثقوب وحجم الفجوة وحافة العودة وفقًا لرسومات المشروع ومتطلبات التصميم.





الألوان المعروضة هنا لا تمثل سوى جزء من خيارات التشطيبات المتاحة لأنظمة الأسقف المصنوعة من شرائح الألومنيوم. تتوفر مجموعة واسعة من الألوان القياسية والمخصصة لتناسب مختلف أنماط التصميم الداخلي، بدءًا من البيئات البسيطة في محطات النقل والمكاتب وصولًا إلى المساحات التجارية والضيافة ذات الطابع الزخرفي.
يتم اختيار التشطيبات بحيث تكمل تصميم الإضاءة، وتتناسق مع مواد الجدران والأرضيات، وتلبي المتطلبات العملية للمساحات العامة التي تشهد حركة مرور كثيفة. وسواء كان المشروع يتطلب اللون الأبيض الكلاسيكي، أو الأسود، أو الفضي، أو مظهر خشب طبيعي، أو لونًا مخصصًا للعلامة التجارية، فإن خيارات التشطيبات يمكن مواءمتها مع الرؤية التصميمية للمساحة.
تتوفر إمكانية اختيار الألوان وفقًا للمشروع والمطابقة المخصصة لأنظمة الأسقف المصنوعة من شرائح الألومنيوم، مما يساعد المصممين والمقاولين والمطورين على مواءمة تشطيب السقف مع لوحة الألوان المعمارية الأوسع نطاقًا.
Yes, and this is the typical approach — a shared base strip system (consistent width range, installation method) with variation in finish color or accent detailing by building, so each building can reflect its own identity or donor branding without breaking overall campus coherence.
These connector spaces typically use a more neutral configuration positioned deliberately as a transition, rather than trying to match either adjacent building's specific identity exactly — treating the connector as its own zone tends to work better than forcing a match to one side or the other.
Not necessarily, and most campuses don't take this approach — full uniformity across every building often isn't practical or desirable given how campuses are actually funded and built. A shared base system with defined variation is generally the more workable middle ground.
Documenting the shared base specification clearly — rather than relying on it being remembered informally — is important for long-term campus consistency, since the facilities or planning team responsible for a future building is often different from the one that specified an earlier one.
Yes. Custom color matching within the shared base strip system is common for donor-funded buildings with specific branding requirements, while keeping the underlying strip profile and installation approach consistent with the rest of campus.

 English English
 Russian
 French
 Spanish
 Portuguese
 Arabic