اتصل بنا الآن للحصول على عرض أسعار سريع، ودعم العينات، وضمان الخدمة الهندسية.








أنظمة الأسقف المصنوعة من الألومنيوم لمراكز التسوق: دليل المواصفات للمهندسين المعماريين والمطورين العقاريين
Ceiling decisions in shopping mall projects get made early — often alongside floor finish boards and façade renders — and they rarely get the same scrutiny as structural or MEP systems. That mismatch between the attention given and the operational consequences that follow is where most ceiling-related rework originates.
We have supplied aluminum ceiling systems for commercial retail projects across Kazakhstan, Angola, the Philippines, and Southeast Asia. Across those projects — from shop drawing reviews through post-handover maintenance visits — the same five specification gaps come up again and again. This guide works through each one, with the specific numbers and language you need to close them before issuing your RFP.
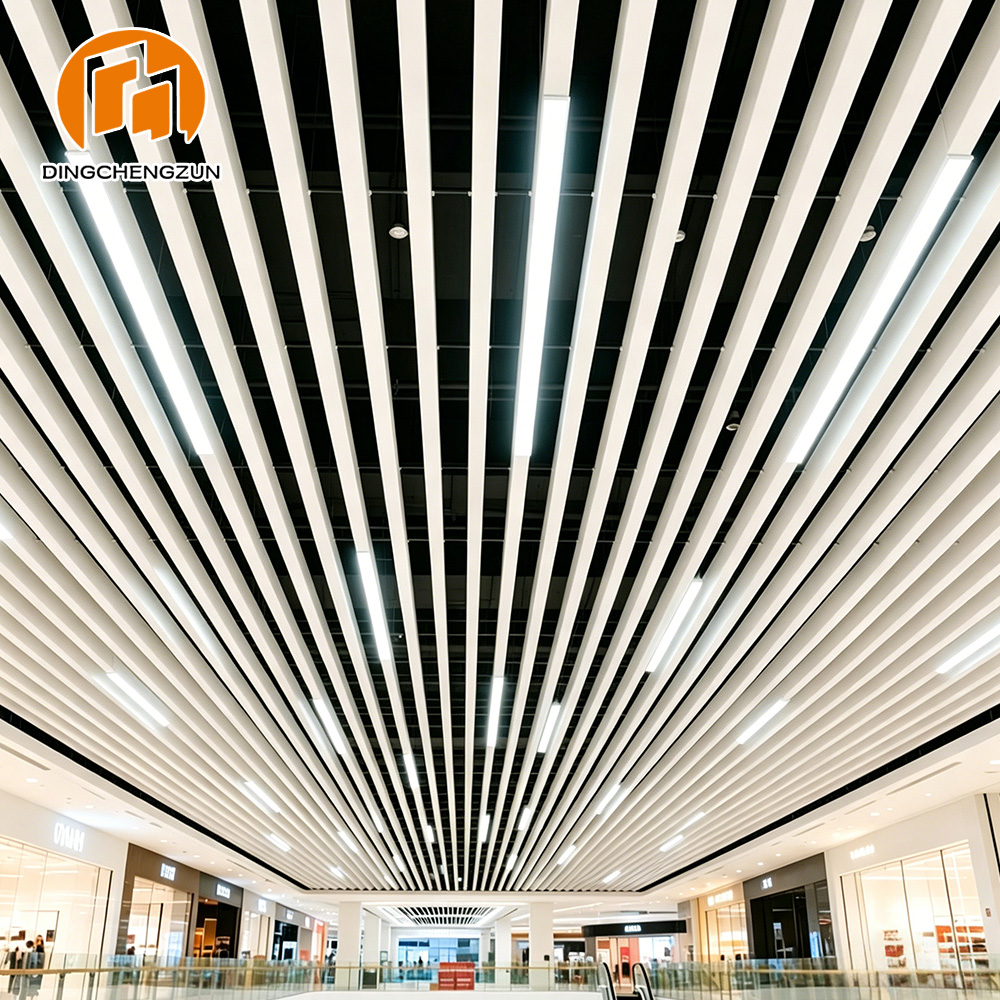
أسقف الحواجز المعدنية للتصاميم الداخلية لمراكز التسوق
Designed for shopping mall interiors, this metal baffle ceiling system delivers a modern open-ceiling aesthetic with excellent acoustic performance, improved airflow, and seamless integration of lighting and HVAC systems for large commercial spaces.
عرض المنتج / الحصول على عرض أسعارMap Your Zones Before Selecting Any System
Specifying one ceiling system across an entire shopping mall is the most predictable source of variation orders we encounter. It comes from treating the building as a single environment when it is actually five or six distinct ones, each with different durability requirements, maintenance needs, and compliance obligations.
Before opening a product catalog, map the zones. The specification shifts significantly across them:
| المنطقة | Primary driver | Wrong default |
|---|---|---|
| Atrium / anchor entry | Structural load capacity; suspension spacing ≤ 1,200 mm | “Aesthetics first — it’s the showpiece” |
| Main concourse | Linear module alignment with pedestrian flow; wayfinding coordination | “Any ceiling works in a corridor” |
| F&B / food court | Grease resistance; surface cleanability; condensation tolerance | “Same spec as the retail zone” |
| Parking-to-mall transition | Corrosion resistance class C3 minimum; no gypsum components | “It’s covered, so it’s an indoor spec” |
| Tenant boundary zones | Demountable panels; replacement possible within 48 hours | “Lock it in during fit-out” |
| Back-of-house / service corridors | Durability over aesthetics; minimum painted finish | “No spec required here” |
The zone mapping session itself is not complicated — typically one working afternoon with the architectural and MEP leads together. What it prevents is the situation we saw on the Angola supermarket project: the food service corridor had been specified with the same closed lay-in system as the retail floor, which meant that every access event above the ceiling — and there were many in the first two years — required full panel removal. The zone had different requirements. The specification did not reflect that.
→ اطلع على customized ceiling solutions for project-based zone mapping support.
Write Maintenance Access Into the Specification — Before Production
Here is the thing about closed ceiling systems in high-MEP environments: the material cost is usually lower, and the installation looks cleaner. Those two facts make closed systems the default choice in a lot of mall projects. The operational costs only appear later.
In the Luanda supermarket project referenced above, the food service corridor ceiling was installed on time and within budget. Roughly 18 months into operation, a chilled water isolation valve above the ceiling needed to be accessed urgently. The work required removing 22 panels, completing the valve work, and reinstalling everything — a half-day job for three people. The ceiling material for that corridor cost less than the labor for that one access event.
Why the plenum is dense in retail environments
Above the ceiling of a typical shopping mall main concourse, you will find: primary HVAC ducting and branch takeoffs, fire suppression mains and distribution lines, electrical cable trays in three to four layers in high-density sections, CCTV brackets and data cabling, building automation sensors, and tenant signage power feeds. Based on our shop drawing reviews across commercial mall projects, service density in main concourses runs at four to six systems per linear meter above the ceiling line.
Every one of those systems gets inspected periodically. Some require unplanned emergency access — during trading hours, in a window measured in minutes.
What open-cell systems actually do
Baffle ceiling systems و open grid configurations allow a single technician to reach above the ceiling face without removing panels. In zones with three or more services per linear meter, open-cell systems cut unplanned maintenance access time by around 60–70% compared to closed lay-in systems, based on the coordination records from our commercial projects.
Minimum plenum height: 600 mm clear. Measure this on site, not from the structural drawing. As-built floor-to-structure dimensions differ from drawing dimensions by 50–150 mm on a regular basis, and that gap affects suspension rod specification and sometimes system selection.
For zones where a closed system is needed for acoustic or visual reasons, include this language in the RFP:
“Ceiling system shall allow tool-free panel removal by a single person within 90 seconds in all zones designated MEP Access Priority. A minimum 600 × 600 mm access panel shall be provided at every HVAC branch takeoff point, and at intervals not exceeding 6 linear meters in service corridors.”

Fire Rating: Non-Combustible Material Is Not a Fire-Rated System
Aluminum does not burn. That fact leads a lot of specification documents to say “aluminum ceiling, non-combustible” and consider the fire requirement satisfied. It is not.
A ceiling system — the panel, the suspension grid, the hanger wires, the clips, and the conditions in the plenum above — carries a fire performance rating that depends on the full tested assembly. A panel-only material description tells you nothing about how the installed system performs in a fire compartmentation scenario. This distinction is the single most common reason international mall projects fail ceiling inspections.
What the test report must actually show:
- Full assembly description, not just the panel material
- Panel thickness and alloy as tested (not “aluminum” generically)
- Suspension components included in the test specimen
- Test date within five years
- Accreditation body name (not just a lab logo)
Standards vary by market. This matters for international projects and is where we spend significant coordination time:
| السوق | قياسي | What to request |
|---|---|---|
| الاتحاد الأوروبي / أوروبا الشرقية | EN 13501-1, Class A1 or A2-s1,d0 | CE Declaration of Performance |
| دول مجلس التعاون الخليجي / الشرق الأوسط | Local Civil Defense code; typically BS 476 Parts 6 & 7 | Third-party report from UAE/KSA-accredited lab |
| جنوب شرق آسيا | Local code + ASTM E84, Flame Spread Index ≤ 25 | Factory test report + local authority acceptance |
| آسيا الوسطى (كازاخستان، طاجيكستان) | GOST 30244 | GOST certification or formal equivalency letter |
| أفريقيا جنوب الصحراء الكبرى | غالبًا ما يتم قبول معيار BS 476 أو ASTM E84 | Confirm with local authority before ordering |
A point worth flagging on Central Asia specifically: on the Almaty Airport project and on projects we have supported in Tajikistan, even where European-equivalent products were being used, GOST documentation was required by the local authority. Equivalency letters obtained after material was already on site added several weeks to the approval timeline. The lesson is simple — confirm the required standard with the local authority during design stage, not during procurement.
Acoustic Class: Getting It Wrong Cuts Both Ways
NRC — Noise Reduction Coefficient — measures how much sound a ceiling surface absorbs rather than reflects back into the space. As defined by ASTM C423, NRC 0.00 means total reflection, NRC 1.00 means total absorption.
Most designers know this. What gets missed is that in a shopping mall, too much absorption is as problematic as too little.
A concourse ceiling specified at NRC 0.85 — the kind of number that sounds safely “acoustic” — creates a dead sound environment. Conversations feel strange, ambient energy drops, and shoppers tend to describe the space as uncomfortable without being able to say why. Retail environments need controlled energy in the soundscape, not silence.
Practical NRC targets by zone:
- Main concourse / atrium: NRC 0.55–0.70
- Food court public seating: NRC 0.70–0.85 (kitchen equipment creates high ambient noise; absorption reduces perceived chaos)
- Tenant retail zones: NRC 0.40–0.60 (brand environments need some acoustic energy)
- Service corridors: acoustic performance is not a priority; durability takes precedence
Perforated aluminum panels with a mineral wool or non-woven acoustic backing typically achieve NRC 0.65–0.80, depending on perforation ratio and backing density. A perforation open area between 15% and 25% gives the most controllable result across these zones.
A specification that says “acoustic ceiling required” without an NRC value is a design intent, not a specification. Suppliers will interpret it differently, and the installed result will not match what the acoustic consultant modeled.
→ اطلع على surface finishes and perforated panel options and our الأسئلة الشائعة for acoustic backing details.

Match Finish Durability to Renovation Cycle, Not to Aesthetic Preference
Different zones in a shopping mall operate on fundamentally different replacement timelines. Tenant retail areas turn over with tenants — every three to five years in active retail environments. The main concourse and atrium represent the landlord’s permanent brand, and major renovation there happens on a ten to fifteen year cycle.
Spending PVDF fluorocarbon budget on a ceiling that will be demolished in four years is wasted capital. Using polyester powder coat on an atrium ceiling expected to run fifteen years is a maintenance liability. The specification decision should follow the timeline, not the mood board.
| المنطقة | Typical renovation cycle | Recommended finish | لماذا |
|---|---|---|---|
| Tenant retail zone | 3–5 years | Polyester powder coating | Cost-appropriate; repaintable between tenancies |
| Food court public area | 5–7 years | طلاء مسحوقي من الإيبوكسي والبوليستر | Grease and humidity resistance |
| Main concourse / atrium | 10–15 سنة | PVDF fluorocarbon (70% resin minimum) | UV stability, color retention beyond 15 years |
| External transition / canopy | 15–20 years | PVDF fluorocarbon | Weathering, coastal salt resistance |
| High-touch zones (elevator lobbies, escalator soffits) | 8–12 years | Anodized or PVDF | Abrasion resistance over color range |
The schedule problem nobody plans for
Finish decisions need to be locked — with a physical production sample approved, not a digital render — at least six to eight weeks before ceiling panels need to be on site. Here is why that timeline is tight:
- Standard powder coating colors: 15–20 production days from confirmed order
- Custom RAL or project-specific color matching: add 7–10 days for physical sample approval before production starts
- PVDF custom color: add a minimum of 15–20 additional days (the coil coating process requires separate color formulation and test runs before production begins)
Projects that treat finish selection as a late-stage decision end up accepting a standard color that was not the design intent, or delaying the installation program. Both outcomes are avoidable. The fix is a single line in the project schedule: “Ceiling finish confirmed with physical sample” dated eight weeks before installation start.
→ اطلع على PVDF fluorocarbon finish, طلاء المسحوق, ، و anodized finish pages for material specifications.
Pre-Specification Checklist: 13 Items to Confirm Before Issuing Your RFP
Based on our shop drawing coordination experience across commercial ceiling projects, each unresolved item below adds one to three weeks to the coordination cycle once production has started. Changes after fabrication mean panel replacement, not adjustment.
Use this list before your RFP goes out:
- Fire sprinkler layout confirmed above all ceiling zones — uncoordinated heads require module redesign after fabrication; cost impact typically USD 8–15 per m² in wasted panels and recut labor.
- HVAC diffuser type and size locked in each zone — round vs. linear diffusers need different cutout geometries; post-production changes mean full panel replacement.
- Plenum height measured on site, not taken from structural drawing — as-built heights differ from drawings by 50–150 mm regularly; this affects suspension rod specification and may change system selection.
- Electrical cable tray routing coordinated with suspension anchor grid — trays in wrong position block hanger points; relocation cost falls to the ceiling subcontractor under most contracts.
- CCTV camera and PA speaker positions marked on the reflected ceiling plan — unplanned field cuts after installation damage the panel coating and void the finish warranty.
- Tenant signage and banner hanging loads specified per zone — promotional displays in atrium zones can impose point loads above 80 kg; standard suspension grids are not rated for this without supplementary structure.
- Lighting type confirmed per zone: recessed, surface-mounted, or suspended — each type needs different ceiling system compatibility; mixed types in one zone require a hybrid specification declared upfront.
- Cleaning method and frequency communicated to ceiling supplier before order — food court panels cleaned with alkaline detergents need specific coating chemistry; standard polyester powder coat degrades under repeated alkaline exposure. This is a factory-stage decision.
- Access panel positions drawn on the reflected ceiling plan — retrofitting access panels after installation costs three to five times the original panel price.
- Finish color approved from a physical production sample, not a screen render — screen color rendering varies from real powder coat by 15–20% under standard interior lighting; color disputes are the most common post-delivery claim in ceiling projects.
- Panel replacement stock quantity agreed and ordered with the main batch — order a minimum 3–5% overage; custom colors are typically discontinued after two years and cannot be matched later.
- Seismic or wind load zone confirmed for the project location — projects in seismic zones, including Central Asia and parts of Southeast Asia, require additional lateral bracing in the suspension system; standard specifications do not include this.
- Humidity classification confirmed for each zone including transition spaces — basement parking connections, external-facing food courts, and pool-adjacent areas experience condensation cycles that corrode standard steel suspension components within three to five years; stainless steel hangers are the minimum in these zones.
→ Download suspension system load tables and material specification sheets from our صفحة الوثائق الفنية.

The Specification Is the Project
Ceiling systems are installed late and lived with for a long time. The decisions that determine whether they perform well over ten or fifteen years of mall operations are nearly all made in the first weeks of design — in zone mapping sessions, in RFP language, in finish approval meetings that happen (or do not happen) at the right time.
The five areas in this guide are where solid specification produces durable outcomes and weak specification produces rework. None of it is about which product looks best. All of it is about asking the right questions while they are still cheap to answer.
If you are in early design stages for a shopping mall or large retail project, our engineering team offers pre-project technical consultation at no cost. We review ceiling zone maps, check specification documents against the coordination issues described here, and flag gaps before production starts. We have done this across projects in more than a dozen countries. The issues we find are almost always the same ones.
→ اطلب استشارة هندسية قبل بدء المشروع → تنزيل الكتيبات الفنية لنظام الأسقف
شركة دينغتشنغزون لمواد البناء المحدودة — قوانغتشو، الصين للتواصل: andy@dingchengzun.com | +86-13760858079 View our completed commercial ceiling projects


