CONTACTEZ-NOUS DÈS MAINTENANT POUR RECEVOIR UN DEVIS RAPIDE, UN SUPPORT D'ÉCHANTILLONNAGE ET UNE GARANTIE DE SERVICE D'INGÉNIERIE.








Guide d'installation des déflecteurs de plafond
Aluminum Plafond à baffles systems have become an increasingly popular choice in modern commercial architecture due to their unique combination of visual appeal, durability, and functional performance. A baffle ceiling consists of vertically suspended aluminum panels arranged in parallel rows, creating an open ceiling design that enhances spatial depth while allowing easy access to building services above the ceiling.
Today, aluminum baffle ceilings are widely used in various commercial environments. In hotels, they help create elegant and welcoming lobby spaces while supporting integrated lighting designs. In modern office buildings, baffle ceilings contribute to open and collaborative work environments by improving aesthetics and accommodating mechanical and electrical systems. Airports often utilize Airport Ceiling Solutions with baffle systems because of their durability, low maintenance requirements, and ability to support large-scale architectural designs. Shopping malls and retail centers also benefit from Commercial Ceiling Systems that combine attractive visual effects with practical accessibility for maintenance.
Successful installation begins long before the first panel is mounted. Careful planning is essential to ensure proper ceiling alignment, suspension system performance, and coordination with Lighting Integration Solutions, HVAC equipment, and fire protection systems. Selecting the right panel dimensions, spacing, finish, and structural support system during the planning stage can significantly improve installation efficiency and long-term project performance.
Understanding these fundamentals helps architects, contractors, and project owners achieve both design excellence and reliable functionality when implementing aluminum baffle ceiling systems.
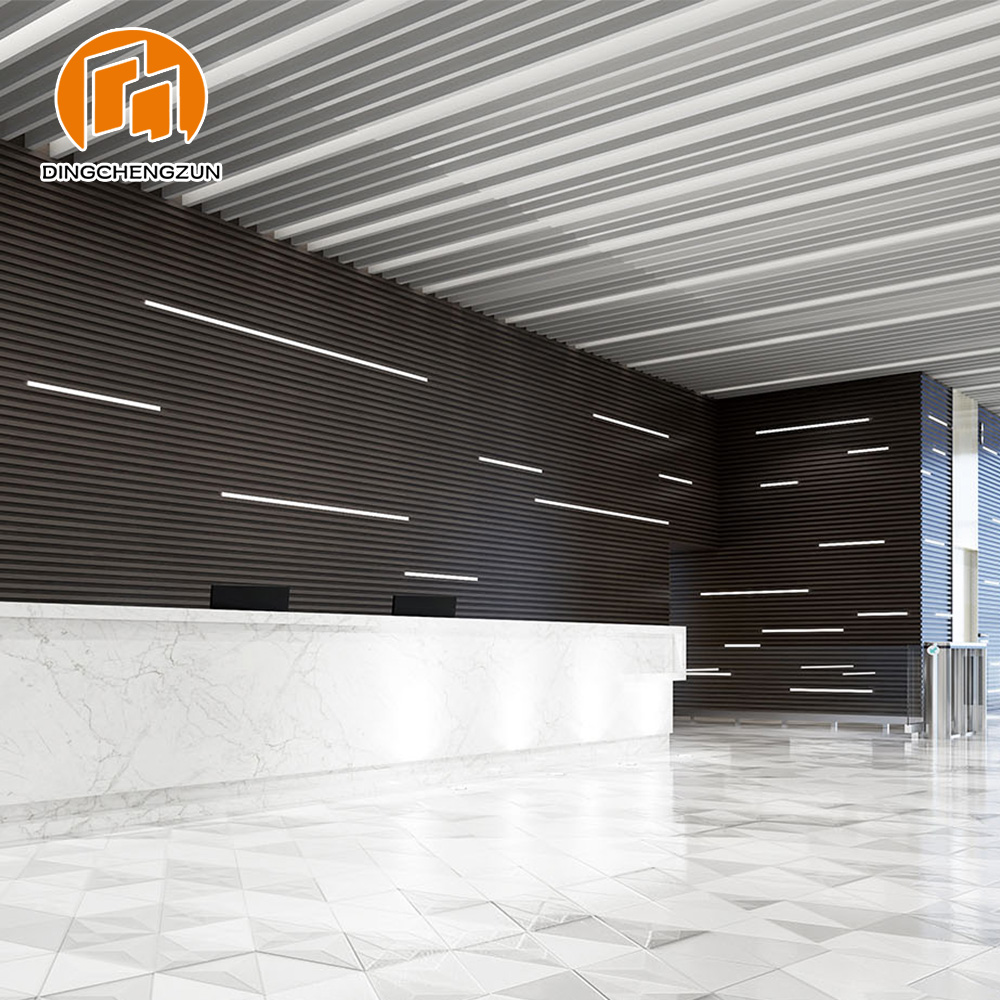
Plafond linéaire en aluminium pour les halls d'entrée des entreprises
Designed for modern corporate lobbies and headquarters entrances, this aluminum linear ceiling system creates a sophisticated architectural appearance while providing excellent durability, easy maintenance, and seamless integration with lighting, HVAC, and building services. It is ideal for reception areas, elevator lobbies, waiting spaces, and premium office interiors. :contentReference[oaicite:0]{index=0}
- Matériau : Alliage d'aluminium de haute qualité
- Type de plafond : Linear Strip Ceiling System
- Finition de surface : Powder Coating / PVDF / Wood Grain Finish
- Caractéristiques : Lightweight, Fire Resistant, Corrosion Resistant, Easy Maintenance
- Applications : Corporate Lobbies, Office Buildings, Reception Areas, Business Centers
Key Considerations Before Installing Aluminum Baffle Ceilings
Key Considerations Before Installing Aluminum Baffle Ceilings are essential for ensuring a high-quality, durable, and visually appealing ceiling system in commercial projects. Proper planning at this stage can prevent costly on-site adjustments and guarantee long-term performance.
The first priority is accurate space measurement and load analysis. Precise measurements of ceiling dimensions, installation height, and structural load capacity determine the optimal suspension layout and ensure panels remain level and secure throughout the installation.
Material selection is equally critical. Choosing the correct Aluminum Baffle Ceiling panels, including alloy type, thickness, dimensions, and surface finish, affects both aesthetics and durability. Consider corrosion resistance, fire performance, and acoustic properties to meet specific project requirements.
Early coordination with Lighting Systems, HVAC equipment, and fire sprinkler networks is also necessary. Proper integration prevents conflicts, maintains system functionality, and allows easy access for future maintenance.
Finally, compliance with local safety regulations and construction permits is mandatory. Adhering to building codes and fire safety standards minimizes risk and ensures a smooth installation process.
Addressing these considerations in advance allows architects, contractors, and project managers to achieve efficient installation, superior performance, and long-term reliability of the Aluminum Baffle Ceiling system.
Tools and Materials Required for Baffle Ceiling Installation
Tools and Materials Required for Baffle Ceiling Installation should be carefully prepared before work begins to ensure accuracy, safety, and installation efficiency. After completing the planning and measurement stage, selecting the appropriate tools and ceiling components becomes the next critical step in a successful commercial ceiling project.
Professional installers typically use a laser level, measuring tape, impact driver, and properly engineered ceiling suspension system to achieve precise alignment and long-term structural stability. For large-scale projects such as airports, office buildings, and shopping centers, accurate leveling equipment is essential for maintaining consistent panel spacing and visual uniformity throughout the ceiling area.
The primary materials include Baffle Panels, Carrier Rails, suspension rods, brackets, and various baffle ceiling accessories. All components should be compatible with the selected ceiling design and manufactured to meet project-specific load requirements. High-quality Aluminum Baffle Ceiling systems typically use corrosion-resistant aluminum alloys and precision-engineered carriers to improve installation speed and long-term durability.
When selecting accessories, contractors should pay close attention to dimensional accuracy, coating quality, and connection strength. Factory-tested components help reduce installation errors and ensure smoother integration with Lighting Systems, HVAC equipment, and fire protection services.
Investing in reliable tools and premium ceiling components not only improves installation quality but also minimizes maintenance requirements throughout the building’s lifecycle.

Step-by-Step Baffle Ceiling Installation Guide for Commercial Buildings
Step-by-Step Baffle Ceiling Installation Guide for Commercial Buildings provides a detailed workflow to ensure a safe, durable, and visually consistent ceiling system. Following these steps allows architects, contractors, and facility managers to achieve high-quality results for hotels, airports, office buildings, and shopping centers.
4.1 Layout Planning
Before installation, carefully review architectural and shop drawings to determine panel orientation, spacing, and suspension points. Using a laser level and precise measuring tools, mark the ceiling grid to guarantee straight alignment and uniform spacing. Special attention should be paid to Lighting Systems, air diffusers, sprinkler heads, and access panels. For large-scale projects, dividing the area into zones can streamline installation and reduce adjustment time.
4.2 Suspension System Installation
Install the ceiling suspension system according to engineering specifications, securing suspension rods, brackets, and main carriers to the structural ceiling. Ensure carriers are level and properly aligned to prevent panel misalignment. In commercial projects, pre-assembled carriers or factory-tested components can improve installation speed and reduce errors.
4.3 Baffle Panel Mounting
Attach Baffle Panels to the Carrier Rails following the specified spacing and orientation. Inspect each panel for alignment, secure engagement, and surface condition. Replace any damaged or scratched panels immediately to maintain aesthetic quality. In corners or irregular areas, consider pre-cut panels for precise fit and consistent appearance.
4.4 Integration With MEP Systems
Coordinate ceiling installation with MEP Systems including HVAC equipment, fire sprinklers, security devices, and Lighting Systems. Maintain adequate clearance around service components to ensure functionality and facilitate future maintenance. Incorporate removable sections where necessary to allow easy access for inspections or upgrades.
4.5 Finishing, Inspection, and Quality Check
After panel installation, clean surfaces, check level and alignment, and verify the stability of all suspension components. Conduct a comprehensive quality inspection, confirming consistent panel spacing and secure attachment. Proper finishing ensures the Aluminum Baffle Ceiling system delivers long-term durability, safety, and aesthetic value.
Common Installation Mistakes and How to Avoid Them
Common Installation Mistakes and How to Avoid Them can have a significant impact on the appearance, performance, and maintenance efficiency of a ceiling project. Even with high-quality materials and a well-designed system, installation errors may lead to costly corrections and long-term operational issues.
One of the most frequent problems is incorrect spacing or poor alignment during installation. When suspension points or carriers are not positioned accurately, the finished ceiling may appear uneven or inconsistent. Careful measurement and continuous alignment checks throughout the installation process help maintain a clean and professional appearance.
Another common issue is inadequate coordination with building services. Failing to account for air diffusers, lighting fixtures, access panels, and maintenance zones can result in installation conflicts and difficult future servicing. Early coordination with Commercial Ceiling Design drawings and service layouts can prevent unnecessary modifications after installation.
Contractors should also avoid overlooking maintenance accessibility. In large commercial buildings, insufficient access to mechanical and electrical systems above the ceiling can increase maintenance costs and operational downtime. Proper planning for inspection and service access points is essential.
Panel damage is another challenge frequently encountered on construction sites. Scratches, dents, and coating damage can occur during transportation, storage, or installation. Following recommended handling procedures and conducting regular inspections can significantly reduce material waste and ensure a consistent finish.
By identifying these potential issues early, project teams can improve installation efficiency, reduce rework, and support the long-term performance of the ceiling system.

Maintenance Tips for Long-Term Performance of Baffle Ceilings
Maintenance Tips for Long-Term Performance of Baffle Ceilings play an important role in preserving appearance, safety, and operational efficiency throughout the lifecycle of a commercial ceiling system. A proactive maintenance strategy can help reduce repair costs, minimize downtime, and extend the service life of the installation.
Regular inspections should be conducted to evaluate the condition of suspension rods, brackets, and connection points. Facility managers are encouraged to follow a Ceiling Inspection Checklist and immediately address any signs of loosening, corrosion, or structural movement. Routine inspections are particularly important in airports, transportation hubs, and other high-traffic environments where ceilings are exposed to continuous operational demands.
Proper cleaning is equally important for maintaining a professional appearance. Dust and airborne particles should be removed periodically using non-abrasive cleaning methods that protect the panel finish. In buildings with high ventilation loads, regular maintenance of air filtration systems can help reduce surface contamination and simplify cleaning requirements.
When a panel becomes damaged, replacement should be completed promptly using matching components to maintain visual consistency. A well-planned Commercial Ceiling Maintenance program can simplify replacement procedures and reduce disruption to daily building operations.
By implementing scheduled inspections, preventive cleaning, and timely repairs, building owners can maximize ceiling performance, improve long-term reliability, and support efficient Building Maintenance Solutions for commercial facilities.
Why Choose Aluminum Baffle Ceilings for Your Project
Why Choose Aluminum Baffle Ceilings for Your Project is a question frequently asked by architects, developers, and contractors seeking long-lasting ceiling solutions for modern commercial buildings. Beyond their distinctive appearance, aluminum baffle ceilings provide a combination of durability, flexibility, and sustainability that makes them a preferred choice across a wide range of applications.
One of the most important advantages is performance. Aluminum is naturally lightweight yet strong, reducing structural load while offering excellent resistance to fire, moisture, and corrosion. This makes baffle ceiling systems particularly suitable for demanding environments such as airports, transportation hubs, shopping centers, and large office buildings where long-term reliability is essential.
Another key benefit is installation and maintenance efficiency. Individual panels can be removed and reinstalled when access to building services is required, helping reduce maintenance costs and operational disruption. Compared with traditional gypsum or mineral fiber ceilings, aluminum systems generally provide a longer service life and better resistance to environmental conditions.
From a design perspective, baffle ceilings offer exceptional flexibility. Various colors, finishes, dimensions, and spacing configurations allow designers to create customized ceiling concepts that complement different architectural styles and Commercial Interior Design objectives.
In addition, aluminum is one of the most widely recycled Sustainable Building Materials, supporting environmentally responsible construction practices while contributing to long-term project value.
FAQ
1. Can aluminum baffle ceilings be customized for size, color, and finish?
Yes. Most commercial projects require tailored solutions. Architectural Ceiling Solutions allow panels to be produced in various dimensions, colors, and finishes to match design themes while ensuring compatibility with existing suspension systems and Lighting Systems.
2. Are baffle ceilings suitable for high-traffic or humid areas?
Absolutely. Aluminum baffle ceilings are lightweight, corrosion-resistant, and moisture-resistant, making them ideal for airports, office lobbies, shopping centers, and other demanding environments. Proper material selection ensures durability under heavy use.
3. How often should suspension rods, carriers, and panels be inspected?
Regular inspections are recommended every 6–12 months depending on building usage. Following a Ceiling Inspection Checklist ensures all fasteners are secure, panels remain level, and potential issues are addressed before they affect ceiling performance.
4. Can panels be removed for maintenance or repairs?
Yes. One of the main advantages of aluminum baffle ceilings is removable panels, which allow access to MEP Systems, HVAC equipment, or electrical components without dismantling the entire ceiling. This minimizes disruption to building operations.
5. Why choose aluminum baffle ceilings over gypsum or mineral fiber alternatives?
Aluminum baffle ceilings offer longer service life, higher durability, fire and moisture resistance, and easier maintenance. They also support sustainable construction as Sustainable Building Materials, reducing long-term costs and improving aesthetic flexibility in commercial projects.


