CONTACTEZ-NOUS DÈS MAINTENANT POUR RECEVOIR UN DEVIS RAPIDE, UN SUPPORT D'ÉCHANTILLONNAGE ET UNE GARANTIE DE SERVICE D'INGÉNIERIE.


Centre médical pour femmes et enfants de Guangzhou, campus de Huadu : solutions de murs-rideaux et de plafonds pour un projet emblématique dans le domaine de la santé
The Guangzhou Women and Children’s Medical Center Huadu Campus is one of the most significant healthcare infrastructure projects currently under construction in the Guangzhou–Foshan metropolitan area. Jointly developed by the Huadu District Government, the Guangzhou Municipal Health Commission, and the Guangzhou Women and Children’s Medical Center, the project sits on a site of roughly 37,000 m² with a total building area of approximately 167,000 m².
Once completed, the campus will operate as a Grade III specialized hospital for women and children, with around 800 beds across four main buildings — an outpatient, medical-technology and inpatient tower, an administration and research building, an infectious disease building, and a fever clinic. The project is designed to become Huadu District’s first Grade III women’s and children’s specialty hospital, significantly upgrading maternal and pediatric healthcare capacity for the wider region.
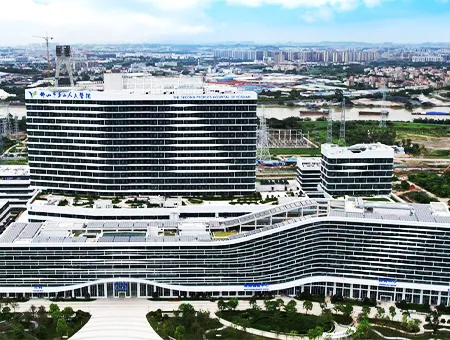
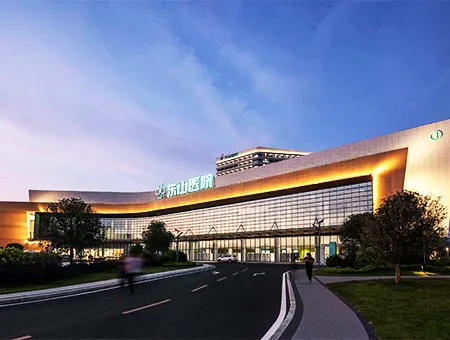
With its sweeping, ribbon-like rooftop profile and continuous curved facade lines, the building’s architecture was conceived to feel less clinical and more welcoming — a design intent that places heavy demands on the building envelope and interior finishing systems used to bring it to life.

Curtain Wall Scope
The curtain wall package is concentrated on the Outpatient, Medical-Technology and Inpatient Building, the tallest and most architecturally complex volume on the campus.
| Article | Data |
|---|---|
| Building area covered | ≈ 49,200 m² |
| Curtain wall area | ≈ 33,000 m² |
| Building height | 16 floors above ground |
| Parapet / curtain wall top elevation | 81.2 m |
Systems and materials used:
- Exposed-frame glass curtain wall — providing a transparent, light-filled appearance across the main elevations
- Aluminum panel curtain wall — used for exterior decorative cladding and to define the building’s banded facade rhythm
- Aluminum louver/grille systems — adding visual depth and layering to the elevations
- Supporting components — window systems, aluminum coping (压顶), and aluminum louvers/shutters for mechanical and architectural screening
Design language: The facade follows a futuristic, streamlined aesthetic, with curved setback terraces stepping back at upper floors. Alternating bands of white aluminum panel and glass curtain wall create a facade that reads as transparent, light, and unified across the curved building form — consistent with what is visible in the site photos: continuous white panel bands wrapping curved corners, interspersed with full-height glazing.

Ceiling Scope
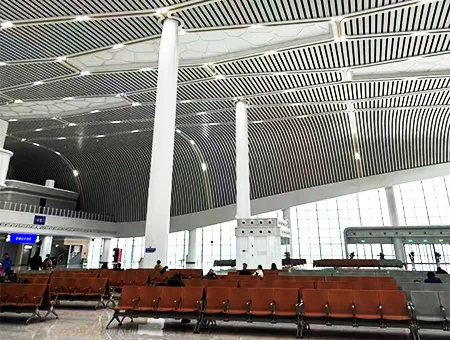
Ceiling works are part of the project’s overall interior decoration package, which covers approximately 92,000 m² of decoration area across the campus, explicitly including suspended ceiling works.
Areas covered:
- Basement levels
- Outpatient, Medical-Technology and Inpatient Building
- Administration and Research Building
This matches the site documentation, which shows MEP rough-in (ductwork, fire-protection piping, cable trays) staged in corridor ceiling voids ahead of ceiling grid and panel installation, as well as open floor areas with exposed concrete soffits awaiting ceiling works once services are signed off.

Quality Control & Acceptance Standards
Given the project’s healthcare function, both trades follow strict documentation, structural-safety, and finish-quality controls:
Ceiling works
- Documentation: shop drawings, material certificates, incoming inspection/re-test reports, concealed-work acceptance records; formaldehyde re-testing required for man-made board products
- Structural safety: fire-retardant treatment for timber hangers/grids, anti-corrosion treatment for all metal components; hanger spacing ≤300 mm from main runner ends, with counter-bracing required where hanger length exceeds 1.5 m
- Installation tolerances: main runner level deviation ≤5 mm; heavy fixtures must never be hung directly from the grid; gypsum board joints staggered to prevent cracking
- Material-specific checks: coating integrity on metal ceilings, tight and deformation-free joints on aluminum strip/clip-in panels, fire-retardant compliance for any timber ceiling elements
- Medical-area specific checks: in clean areas such as operating rooms and delivery rooms, ceiling joints are inspected for dust-trapping gaps, with flat, A-class fire-rated finishes required; all medical equipment and light fixtures are independently supported rather than hung from the ceiling grid
Curtain wall works
- Documentation: shop drawings, structural calculation reports, silicone structural sealant compatibility test reports, embedded-part pull-out strength test reports, and full “four-performance” (wind resistance, air tightness, water tightness, deformation) test reports
- Structural safety: embedded parts and connectors installed securely with anti-loosening measures; all glass edges finished; tempered glass under 8 mm subjected to heat-soak treatment; lightning protection system tested and verified
- Visual and installation quality: exposed-frame curtain wall installed plumb and level with uniform joint widths; aluminum profiles free of film peeling or deformation; openable sash hardware complete and operating smoothly, with limiting devices in place to prevent unintended opening in high winds
- Performance verification: on-site water-spray testing performed at junctions with roofs and window sills to confirm no water infiltration; glass acoustic performance checked to confirm effective noise reduction for patient ward environments


Project Status
As of this site visit, structural works across the main towers have topped out, and the project has moved into the facade enclosure and decoration phase. Unitized and exposed-frame curtain wall, aluminum panel cladding, and louver systems are being installed across multiple elevations simultaneously, while interior ceiling works are beginning to follow MEP rough-in on the lower floors.
Guangzhou Dingchengzun Building Materials Co., Ltd. supplies premium aluminum ceiling and facade panel systems for hospitals, schools, offices, and commercial buildings, supporting designers and contractors with customizable, high-precision solutions from concept through installation.



 English English
  Russian
 French
 Spanish
 Portuguese
 Arabic