







Teto com defletores vs. teto de célula aberta
As modern commercial buildings become more design-focused and technology-driven, ceiling systems play a critical role in both aesthetics and building performance. In large-scale projects such as airports, office headquarters, shopping malls, hotels, and convention centers, architects increasingly rely on open architectural ceiling solutions to improve visual impact, integrate lighting and HVAC systems, and simplify long-term maintenance.
Among the most widely specified options are aluminum baffle ceilings e open cell ceiling systems. While both provide an open suspended ceiling design and excellent durability, they differ significantly in structure, appearance, acoustic performance, and ideal applications. Selecting the right system can affect not only the overall architectural style of a space but also installation efficiency, maintenance accessibility, and lifecycle costs.
This article compares baffle ceilings and open cell ceilings in terms of design, performance, cost, and project suitability, helping architects, contractors, and building owners choose the most effective solution for their commercial projects.
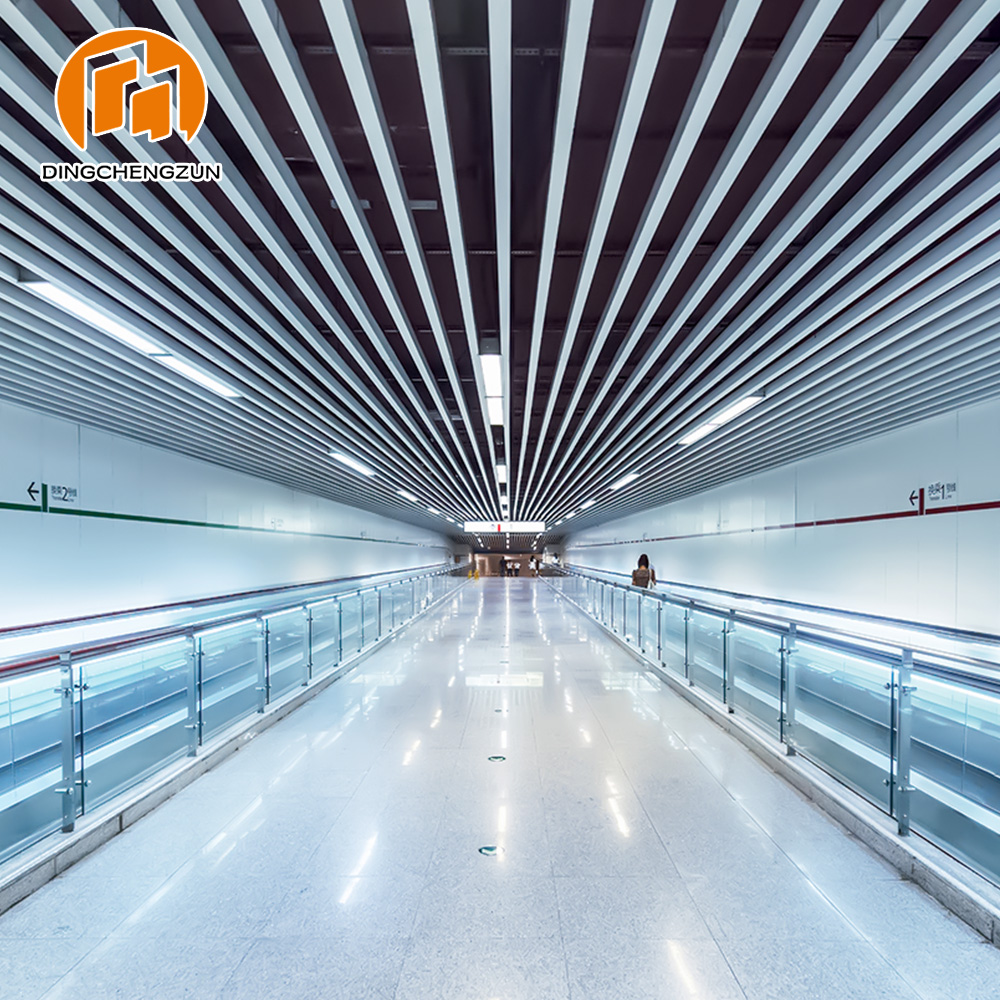
Sistema de teto falso linear para interiores de estações de metro
Designed for high‑traffic transit environments, this linear aluminum baffle ceiling system delivers excellent acoustic performance, modern architectural aesthetics, and easy access and maintenance. Ideal for subway station concourses, platforms, ticket halls, and transfer corridors.
- Material: Liga de alumínio de alta qualidade
- Tipo de teto: Linear Baffle Ceiling System
- Acabamento da superfície: Revestimento em pó / PVDF / Cores personalizadas
- Características: Sound Absorption, Lightweight, Fire Resistant
- Aplicações: Subway Stations, Transit Hubs, Public Transportation Interiors
What Is a Baffle Ceiling?
An aluminum baffle ceiling is a modern suspended ceiling system composed of vertical panels (baffles) fixed to carrier rails and supported by suspension rods. This open linear design creates a visually appealing rhythm while allowing partial exposure of the ceiling plenum.
Components of a baffle ceiling:
-
Baffles: 50–150 mm wide, customizable height and finish, including powder-coated or PVDF options.
-
Carriers: Adjustable rails that secure the baffles in place.
-
Suspension rods: Standard 1–3 m lengths, adaptable to ceiling height.
The open structure improves airflow, facilitates integration with lighting and HVAC systems, and can include perforated acoustic panels to enhance sound absorption. In real-world projects, such as airport terminals or corporate office lobbies, aluminum baffle ceilings provide both aesthetic impact and functional performance.
Widely used in airports, office buildings, hotel lobbies, and transportation hubs, this commercial baffle ceiling solution offers architects flexibility in creating linear ceiling patterns that complement modern interiors while simplifying maintenance and access to above-ceiling systems.

What Is an Open Cell Ceiling?
An aluminum open cell ceiling is a suspended system consisting of interlocking profiles that form a continuous grid pattern, creating a visually open and organized architectural appearance. Unlike solid ceilings, the open design exposes part of the plenum above while maintaining a modern and clean aesthetic.
Components of an Open Cell Ceiling:
-
Main runners: structural support rails
-
Cross profiles: create the modular grid
-
Cell modules: standard sizes from 50×50 mm to 200×200 mm, customizable colors and finishes such as powder-coated or PVDF.
In a commercial shopping mall project, aluminum open cell panels measuring 150×150 mm were installed over a 1,200 m² area, allowing easy integration with lighting, HVAC, and fire protection systems while enhancing spatial openness. The system improves airflow, simplifies maintenance access, and supports the modern design requirements of large public spaces.
This commercial open cell ceiling solution is widely used in shopping malls, retail stores, supermarkets, and transportation hubs, providing architects and designers with both functional performance and contemporary visual impact.

Baffle Ceiling vs Open Cell Ceiling: Key Differences
Aluminum baffle ceilings and open cell ceilings both offer modern suspended ceiling solutions, but they serve different functional and aesthetic purposes in commercial projects.
| Característica | Teto falso | Teto de célula aberta |
|---|---|---|
| Layout | Vertical linear panels for directional rhythm | Modular grid pattern creating uniform openness |
| Ceiling Void Exposure | Moderate: partial plenum visibility for maintenance | High: full plenum access for lighting, HVAC, and sprinklers |
| Desempenho acústico | High with perforated panels or acoustic backing | Moderate; additional treatments often required |
| Integração de iluminação e sistemas de climatização | Supports linear lighting and discreet HVAC integration | Excellent ventilation and easy mechanical access |
| Acesso para manutenção | Individual panels removable | Grid modules allow rapid inspection and replacement |
| Customization | Width, height, color, spacing highly flexible | Grid size and finish customizable, but less design variation |
| Visual Impact | Strong linear aesthetic, ideal for airports and lobbies | Contemporary, open industrial appearance for malls and public areas |
| Typical Applications | Airports, office lobbies, hotel receptions, transportation hubs | Shopping malls, retail stores, supermarkets, exhibition halls |
In practice, baffle ceilings excel in projects prioritizing linear design and acoustic control, while open cell ceilings are preferred in areas needing maximum airflow and quick access to above-ceiling systems. For example, a 2,000 m² airport lobby used 100 mm wide baffles with 30 mm spacing to create directional rhythm, whereas a 1,500 m² shopping mall installed 150×150 mm open cell panels to optimize ventilation and visibility of mechanical services.
Design & Visual Impact
From an architectural perspective, the most noticeable difference between a baffle ceiling and an open cell ceiling is how each system shapes the perception of space. Aluminum baffle ceilings create strong linear patterns that naturally guide the eye through a space, making them particularly effective in airport terminals, office headquarters, hotel lobbies, and transportation hubs. The vertical blades add depth and rhythm, helping large interiors feel more structured and visually dynamic.
Open cell ceilings deliver a different design effect. Their modular grid layout creates a greater sense of openness while maintaining visibility of lighting, HVAC systems, and other building services. This approach is widely used in shopping malls, retail stores, exhibition halls, and public buildings where accessibility and spatial transparency are important design objectives.
In practice, architects often choose baffle ceilings when they want to create a strong architectural statement or emphasize movement within a space. Open cell ceilings are typically selected when the goal is to maximize openness and achieve a contemporary commercial appearance. The final decision depends on the project’s design concept, ceiling height, lighting strategy, and overall user experience.
Acoustic Performance Comparison
Acoustic performance is a key consideration in commercial interiors, particularly in airports, office lobbies, conference centers, and retail spaces where speech clarity and occupant comfort are critical. Aluminum baffle ceilings provide superior acoustic performance when combined with perforated panels and acoustic backing. Their vertical linear arrangement helps break up sound reflections, reduces reverberation, and can achieve NRC ratings of 0.7–0.9. For example, in a 1,800 m² airport terminal lobby, perforated baffle panels lowered ambient noise by 4–5 dB, improving overall speech intelligibility.
Open cell ceilings primarily focus on visual openness and accessibility rather than sound control. Standard grid panels offer limited absorption (NRC 0.3–0.5) and typically require supplementary acoustic treatments, such as ceiling rafts or wall panels, to meet higher acoustic standards. They are widely used in shopping malls and retail stores where airflow and transparency are prioritized over sound absorption.
For projects where acoustic comfort is a priority, aluminum baffle ceilings offer greater flexibility and performance. Open cell ceilings remain effective when ventilation, lighting integration, and maintenance accessibility are the main objectives. Selecting the appropriate system should consider space function, ceiling height, acoustic targets, and overall user experience.
Lighting, HVAC & Maintenance Access
Lighting integration, HVAC coordination, and maintenance accessibility are critical factors when selecting a ceiling system for commercial buildings. While both aluminum baffle ceilings and open cell ceilings support modern MEP requirements, they offer different advantages depending on the project type.
Baffle ceilings are often specified for airport terminals, office headquarters, and hotel lobbies where architectural appearance is a priority. Their linear layout allows lighting fixtures to be installed between the panels, creating a clean and continuous ceiling design. Air diffusers, sprinklers, and other building services can also be integrated without disrupting the overall visual rhythm of the space.
Open cell ceilings are commonly used in shopping malls, retail stores, and exhibition halls where easy access to building services is essential. The open grid structure improves airflow and allows maintenance teams to inspect lighting, HVAC equipment, and fire protection systems quickly and efficiently. This can help reduce maintenance time and operational disruptions in high-traffic commercial environments.
In general, baffle ceilings offer better visual integration, while open cell ceilings provide superior accessibility. The best choice depends on the project’s design objectives, maintenance requirements, and MEP coordination needs.

Installation & Cost Comparison
Installation efficiency and project cost are key considerations when selecting between aluminum baffle ceilings and open cell ceiling systems. Baffle ceilings require precise alignment of vertical panels to maintain the intended linear aesthetic. Custom spacing, integrated lighting, and acoustic panels often increase labor complexity, leading to higher installation costs. In a 2,000 m² airport lobby, baffle ceiling installation required approximately 45 hours of skilled labor per 100 m², with material costs on the medium–high range.
Open cell ceilings utilize a modular grid system that can be installed more quickly across large areas. The open layout allows easy access to lighting, HVAC, and sprinkler systems during and after installation, reducing both labor and long-term maintenance costs. For a 1,500 m² shopping mall, open cell panels were installed in 30 hours per 100 m², making it a cost-effective solution for high-traffic commercial spaces.
| Factor | Teto falso | Teto de célula aberta |
|---|---|---|
| Installation Speed | Moderado | Fast |
| Alignment Precision | Elevado | Moderado |
| Customization | Excelente | Bom |
| Material Cost | Médio-Alto | Médio |
| Labor Cost | Higher | Mais baixo |
| Acesso para manutenção | Fácil | Very Easy |
Ultimately, the choice depends on project size, ceiling height, customization requirements, and long-term operational considerations.
Real Project Insights: Why Architects Choose Different Systems
In commercial architecture, ceiling selection is often driven by project requirements rather than aesthetics alone. Different environments demand different solutions based on maintenance access, spatial experience, lighting integration, and operational efficiency.
For airport terminals, architects frequently choose aluminum baffle ceilings to create strong visual direction within large open spaces. In terminals with ceiling heights exceeding 10 meters, the linear arrangement of baffles helps guide passenger movement while supporting integrated lighting systems and maintaining a clean architectural appearance.
Shopping malls often favor open cell ceiling systems because of their accessibility and flexibility. Large retail environments typically contain extensive HVAC, lighting, and fire protection networks that require regular inspection. The open grid structure allows easy access to these services while preserving a spacious and modern interior atmosphere.
Office buildings commonly use a combination of both systems. Baffle ceilings are often installed in reception areas, executive lobbies, and collaborative spaces where visual impact is important. Open cell ceilings may be used in circulation zones and public areas where maintenance efficiency and mechanical coordination take priority.
These real-world applications demonstrate that successful ceiling design depends on balancing aesthetics, functionality, maintenance requirements, and long-term building performance rather than relying on a single design preference.
How to Choose the Right Ceiling System
The best ceiling system depends on the priorities of your project. Rather than focusing on a single feature, architects typically evaluate aesthetics, acoustic performance, maintenance access, and MEP coordination before making a decision.
| Project Priority | Requisitos de sistema recomendados |
|---|---|
| Strong Visual Impact | Teto falso |
| Better Acoustic Performance | Teto falso |
| Linear Lighting Integration | Teto falso |
| Fácil acesso para manutenção | Teto de célula aberta |
| Maximum Airflow | Teto de célula aberta |
| Cost Efficiency | Teto de célula aberta |
In general, aluminum baffle ceilings are preferred for airport terminals, office headquarters, hotel lobbies, and other premium commercial interiors where architectural expression is a key design objective. Their linear appearance creates visual rhythm while supporting acoustic and lighting requirements.
Open cell ceiling systems are often selected for shopping malls, retail stores, exhibition halls, and public buildings where accessibility, ventilation, and maintenance efficiency are more important.
For many large commercial projects, a combination of both systems may provide the best solution. The final choice should balance design goals, building services integration, maintenance requirements, and long-term project value.

Why Aluminum Remains the Preferred Material
After selecting between a baffle ceiling and an open cell ceiling system, the next consideration is material choice. In modern commercial construction, aluminum remains the preferred option because it combines durability, design flexibility, and long-term value more effectively than many traditional ceiling materials.
Compared with gypsum, mineral fiber, and steel ceiling systems, aluminum offers a superior balance of strength and weight. Its lightweight nature reduces structural loads and simplifies installation, particularly in large projects such as airports, shopping malls, office buildings, and transportation hubs. Aluminum also provides excellent resistance to corrosion, moisture, and fire, helping maintain appearance and performance over many years of operation.
Another major advantage is design flexibility. Aluminum ceiling systems can be manufactured in custom dimensions and finished with powder coating, PVDF coatings, wood-grain effects, or project-specific colors. This allows architects to achieve consistent design standards across different commercial environments.
From a lifecycle perspective, aluminum ceilings require minimal maintenance, reduce replacement frequency, and support sustainable building goals through high recyclability. These benefits make aluminum one of the most reliable and cost-effective materials for modern architectural ceiling systems
Working With an Experienced Ceiling Manufacturer
Selecting the right manufacturer is as important as choosing the ceiling system itself. Experienced aluminum ceiling suppliers provide not only high-quality materials but also engineering support, custom fabrication, and guidance throughout the installation process. They understand the nuances of baffle and open cell systems, ensuring panels, carriers, and suspension components are precisely manufactured to project specifications.
Professional manufacturers often offer CAD or BIM services to assist architects and contractors with layout planning, panel configuration, and integration with lighting, HVAC, and fire protection systems. Quality control measures, including surface finish inspection, dimensional accuracy checks, and packaging for international shipping, help minimize errors and delays during installation.
Additionally, manufacturers with international project experience can provide insights into regulatory compliance, on-site support, and logistical coordination. This expertise is particularly valuable for large-scale commercial projects such as airports, shopping malls, and corporate offices, where timelines, aesthetics, and long-term performance are critical.
Choosing a reliable and experienced ceiling manufacturer ensures that your project benefits from precise fabrication, efficient installation, and long-lasting results, making it a crucial component of successful commercial interior design.
FAQ
Which ceiling system is better, baffle or open cell?
Baffle ceilings are preferred for spaces that require linear aesthetics, acoustic control, and integrated lighting, such as airports and hotel lobbies. Open cell ceilings are ideal for areas where ventilation, maintenance access, and openness are prioritized, such as shopping malls and retail spaces.
Can aluminum baffle and open cell ceilings be customized?
Yes, both systems can be customized in panel size, color, finish, and spacing. Manufacturers often provide CAD or BIM support to ensure precise layout and integration with lighting, HVAC, and fire protection systems.
Are baffle ceilings better for acoustics than open cell ceilings?
Generally, yes. Baffle ceilings with perforated panels or acoustic backing offer higher sound absorption and reduced reverberation. Open cell ceilings provide limited acoustic performance and often require supplementary treatments in noise-sensitive spaces.
What are the typical applications for each ceiling system?
Baffle ceilings are commonly used in airport terminals, office headquarters, hotel lobbies, and transportation hubs. Open cell ceilings are widely installed in shopping malls, retail stores, exhibition halls, and public buildings where accessibility and airflow are critical.
Why is aluminum the preferred material for commercial ceilings?
Aluminum is lightweight, durable, corrosion-resistant, fire-resistant, and recyclable. It supports custom finishes and panel sizes, simplifies installation, and reduces long-term maintenance costs, making it ideal for commercial and large-scale projects.
.


