СВЯЖИТЕСЬ С НАМИ ПРЯМО СЕЙЧАС, ЧТОБЫ ПОЛУЧИТЬ БЫСТРУЮ СМЕТУ, ПОДДЕРЖКУ ОБРАЗЦОВ И ГАРАНТИЮ ИНЖЕНЕРНОГО ОБСЛУЖИВАНИЯ.








Перегородчатый потолок для аэропортов: проектные требования, преимущества и подробности проекта аэропорта Алматы
Airports present unique challenges for ceiling design that go far beyond standard commercial or office spaces. Unlike typical buildings, airport terminals must accommodate large passenger volumes, complex mechanical systems, and strict safety regulations, all while maintaining a visually open and welcoming environment. In recent years, потолки с алюминиевыми перегородками have become a preferred solution for modern airport terminals, offering durability, acoustic performance, and seamless integration with lighting and HVAC systems. The Almaty International Airport project serves as a prime example, showcasing how a customized baffle ceiling system can enhance both aesthetics and operational efficiency. Architects, contractors, and airport developers must carefully consider ceiling height, baffle spacing, material selection, and system coordination to achieve optimal results.
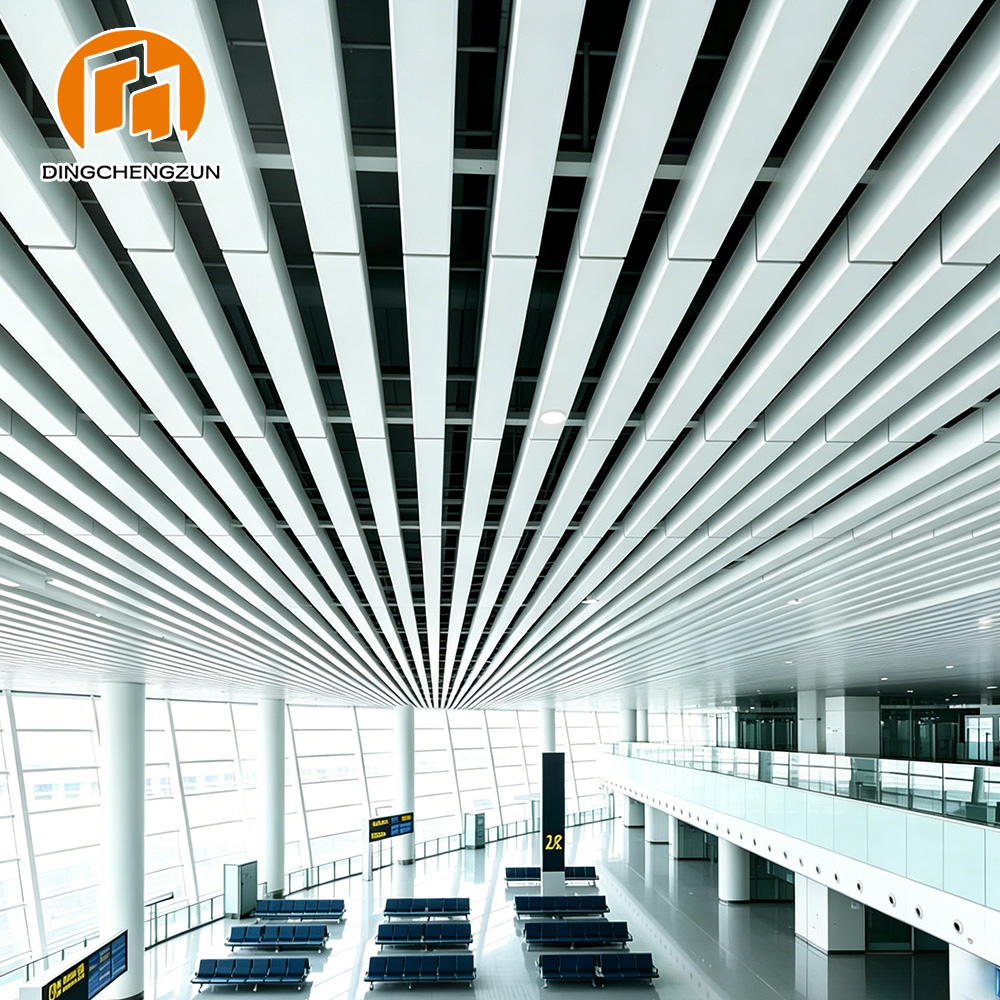
Подвесная алюминиевая потолочная система для интерьеров аэропортов
Designed for airport terminal interiors, this suspended aluminum baffle ceiling system offers a modern architectural look, superior acoustic performance, and seamless integration with lighting, HVAC, and fire safety systems. Perfect for departure halls, lounges, walkways, and passenger waiting areas.
- Материал: Высококачественный алюминиевый сплав
- Тип потолка: Suspended Baffle Ceiling System
- Поверхностная обработка: Порошковое покрытие / PVDF / Индивидуальные цвета
- Особенности: Acoustic Control, Fire Resistant, Easy Maintenance
- Области применения: Airport Terminals, Lounges, Concourse Areas, Walkways
Challenges of Ceiling Design in Modern Airports
Designing ceiling systems for modern airports involves far more than creating an attractive interior. Airport terminals must accommodate large passenger volumes, complex building services, strict safety requirements, and continuous daily operations. During the Almaty International Airport ceiling project, balancing architectural aesthetics with long-term functionality was one of the primary design objectives. These challenges explain why ceiling system selection plays a critical role in airport construction and renovation projects.
Managing Large Open Terminal Spaces
Airport terminals often feature expansive open halls designed to improve passenger flow and create a welcoming travel experience. However, large ceiling areas can easily appear monotonous or visually overwhelming if not carefully planned. Designers must maintain a sense of openness while helping passengers navigate check-in counters, security zones, waiting lounges, and boarding gates. In the Almaty Airport project, the ceiling layout was designed to support visual continuity across the terminal while reinforcing the building’s modern architectural identity.
Integrating Complex Building Services
Airport ceilings must accommodate a wide range of mechanical and electrical systems, including HVAC ducts, fire sprinklers, lighting fixtures, public announcement speakers, security equipment, and digital signage. Coordinating these services without creating visual clutter is a major engineering challenge. Open ceiling systems allow designers to integrate building services efficiently while preserving a clean and organized appearance throughout the terminal.
Acoustic Control in High-Traffic Areas
Noise management is essential in busy transportation environments. Passenger conversations, rolling luggage, and frequent boarding announcements can create significant sound reflections in large open spaces. Effective ceiling design helps improve speech intelligibility and passenger comfort. Acoustic aluminum baffle ceilings with perforated panels and sound-absorbing backing materials are often specified to reduce reverberation while maintaining the open visual character preferred in modern airports.
Long-Term Maintenance Requirements
Unlike conventional commercial buildings, airports operate 24 hours a day and require uninterrupted access to critical building services. Maintenance teams must regularly inspect lighting systems, air-conditioning equipment, fire protection systems, and communication infrastructure. Ceiling systems that provide convenient access can significantly reduce maintenance time and operational disruption. This requirement was also an important consideration in the Almaty Airport project, where long-term serviceability was incorporated into the ceiling design strategy from the early planning stage.
These challenges have led architects and airport developers to increasingly specify aluminum baffle ceiling systems, which offer an effective balance between aesthetics, accessibility, engineering coordination, and long-term performance.
Why Aluminum Baffle Ceilings Are Widely Used in Airports
Airport ceiling systems must balance architectural aesthetics, operational efficiency, maintenance accessibility, and long-term durability. Among the various ceiling solutions available for transportation facilities, aluminum baffle ceilings have become one of the most widely specified options for modern airport terminals. During the Almaty International Airport project, the design team selected a customized aluminum baffle ceiling system to address the challenges of large open spaces, integrated building services, and continuous airport operations.
Open and Modern Architectural Appearance
One of the primary reasons architects choose aluminum baffle ceilings is their ability to create a visually open and contemporary environment. Unlike traditional enclosed ceiling systems, baffles introduce linear patterns that enhance ceiling depth and spatial perception. In airport terminals, this helps maintain a bright and welcoming atmosphere while supporting wayfinding and passenger movement across large public areas.
Easy Integration with Lighting and Mechanical Systems
Airport terminals contain extensive mechanical and electrical infrastructure hidden above the ceiling. Lighting fixtures, HVAC diffusers, fire sprinklers, public announcement speakers, security systems, and digital signage must all work together within a limited ceiling space. Aluminum baffle ceilings allow these components to be integrated more efficiently than many closed ceiling systems, providing both visual flexibility and easier future access for maintenance.
Improved Airflow and Ventilation Performance
Efficient air circulation is essential in high-occupancy airport environments. The open structure of aluminum baffle ceilings allows conditioned air to move freely throughout the terminal, improving HVAC performance and helping maintain consistent indoor comfort. This design also reduces the visual impact of ventilation equipment while supporting energy-efficient building operation.
Acoustic Enhancement with Perforated Panels
Managing noise is a critical consideration in airport design. Large open spaces can amplify passenger conversations, rolling luggage, and boarding announcements. Perforated aluminum baffles combined with acoustic backing materials help absorb sound and reduce reverberation. As a result, announcements become clearer and overall passenger comfort is improved without compromising the open architectural character of the terminal.
Durable and Low-Maintenance Construction
Airports operate continuously and require materials capable of withstanding long-term use. Aluminum baffle ceilings offer excellent corrosion resistance, fire performance, and dimensional stability. Their modular construction also simplifies inspection and maintenance activities. During the Almaty Airport project, maintainability was an important factor in the ceiling selection process, helping ensure efficient access to critical building services throughout the facility’s lifecycle.
Compared with traditional gypsum ceilings or enclosed panel systems, aluminum baffle ceilings provide greater design flexibility, improved accessibility, and better compatibility with the complex infrastructure requirements of modern airport terminals. These advantages continue to drive their adoption in airports worldwide.

Almaty International Airport Ceiling Project: Project Background
As one of the busiest aviation hubs in Central Asia, Almaty International Airport has experienced continuous growth in passenger traffic in recent years. To support future demand and enhance the overall travel experience, the airport launched a major terminal expansion and interior modernization program. The project required high-performance building materials and architectural solutions capable of meeting international standards while delivering a modern and efficient terminal environment.
Airport Expansion and Interior Modernization Goals
The primary objective of the project was to increase terminal capacity while improving passenger comfort, operational efficiency, and visual appeal. Designers aimed to create a spacious and contemporary interior that could accommodate growing passenger volumes without compromising functionality. Ceiling systems played an important role in achieving these goals, helping define circulation areas, improve wayfinding, and contribute to a cohesive architectural identity throughout the terminal.
Architectural Design Requirements
The design team sought a ceiling solution that would maintain visual openness across large terminal halls while supporting the airport’s modern architectural concept. The ceiling needed to complement natural lighting, integrate seamlessly with surrounding interior finishes, and provide flexibility for future upgrades. At the same time, the system had to accommodate extensive building services without disrupting the clean and organized appearance of the terminal.
Challenges Faced During Ceiling Planning
Planning the airport ceiling system involved several technical and operational challenges. Large open spaces required a design that could maintain visual continuity without creating a monotonous appearance. The ceiling also needed to coordinate with HVAC equipment, fire protection systems, lighting fixtures, public announcement speakers, security devices, and digital signage. In addition, designers had to address acoustic comfort in high-traffic areas while ensuring convenient access for future inspections, maintenance, and system upgrades. These requirements demanded careful coordination between architects, engineers, and construction teams throughout the project.
Why Aluminum Baffle Ceilings Were Selected
After evaluating various airport ceiling solutions, aluminum baffle ceilings were selected due to their ability to balance architectural aesthetics with practical performance. The open linear design helped create a spacious and modern terminal atmosphere while allowing efficient integration of lighting, ventilation, and fire protection systems. The customizable baffle layout provided greater design flexibility, enabling different ceiling configurations across key functional areas of the airport. In addition, perforated aluminum baffles offered improved acoustic performance, while the durable, corrosion-resistant material ensured long-term reliability in a busy transportation environment.
These design objectives and technical requirements ultimately led to the development of a customized aluminum baffle ceiling solution tailored specifically for the Almaty International Airport project, which is explored in the following section.
Custom Baffle Ceiling Solution for Almaty Airport
To satisfy both architectural and operational objectives, a fully customized aluminum baffle ceiling system was developed for the Almaty International Airport terminal expansion project. The solution was designed to enhance the visual openness of the terminal while supporting complex building services and long-term maintenance requirements. Every aspect of the ceiling system, from layout planning to finish selection, was tailored to the specific conditions of the airport environment.
Ceiling Layout and Visual Design Strategy
For the main terminal areas, designers adopted a continuous linear ceiling arrangement that visually connects check-in zones, waiting lounges, and passenger circulation corridors. The parallel baffle layout helps guide passenger movement while reinforcing the modern architectural language of the terminal. By maintaining consistent alignment across large ceiling spans, the design creates a clean and organized appearance that enhances spatial perception without overwhelming the interior environment.
Customized Baffle Dimensions and Spacing
Unlike standard commercial ceilings, the baffle configuration was customized according to ceiling height, functional zoning, and service integration requirements. Different spacing strategies were applied to balance openness, visual density, and maintenance accessibility. Wider spacing was utilized in large public areas to emphasize the scale of the terminal, while carefully controlled dimensions helped conceal mechanical equipment and maintain a consistent visual rhythm throughout the space.
Surface Finish and Color Selection
A high-performance powder-coated finish was selected to provide long-term durability in a busy transportation environment. Neutral metallic tones were chosen to complement the airport’s contemporary interior palette and maximize light reflection within the terminal. In addition to aesthetic considerations, the finish offers excellent resistance to corrosion, discoloration, and routine cleaning, helping maintain a professional appearance over years of operation.
Coordination with Lighting, HVAC, and Fire Systems
One of the most complex aspects of the project involved coordinating the ceiling system with lighting fixtures, air distribution systems, fire sprinklers, public announcement equipment, and security infrastructure. The open structure of the aluminum baffle ceiling allowed these systems to be integrated without disrupting the visual continuity of the design. This approach reduced ceiling congestion, improved service accessibility, and simplified future inspection and maintenance procedures.
By combining customized engineering, architectural flexibility, and efficient service integration, the aluminum baffle ceiling solution successfully addressed the unique challenges of the Almaty International Airport project while delivering a modern and functional terminal environment.

Baffle Ceilings vs Other Airport Ceiling Systems
While the customized aluminum baffle ceiling solution successfully met the design and operational requirements of the Almaty International Airport project, architects often evaluate several ceiling systems before making a final specification. The choice depends on factors such as visual openness, maintenance accessibility, acoustic performance, and integration with building services.
| Характеристика | Перегородка потолочная | Потолочные клипсы | Потолок с открытыми ячейками |
|---|---|---|---|
| Visual Openness | ★★★★★ | ★★ | ★★★★ |
| Доступ для технического обслуживания | ★★★★★ | ★★★ | ★★★★★ |
| MEP Integration | ★★★★★ | ★★★ | ★★★★★ |
| Acoustic Potential | ★★★★ | ★★★★★ | |
| Large Terminal Suitability | ★★★★★ | ★★★ | ★★★★ |
For large airport terminals, aluminum baffle ceilings are often preferred because they combine architectural openness with efficient coordination of lighting, HVAC, and fire protection systems. Their linear design enhances spatial perception while maintaining convenient access to concealed services.
Clip in ceilings are commonly used in enclosed airport areas such as offices, retail units, and service corridors where a clean and continuous ceiling appearance is required. Although they offer excellent acoustic performance, they are generally less suitable for large open terminal halls.
Open cell ceilings provide good accessibility and visual depth, making them suitable for circulation areas and commercial spaces. However, their acoustic performance is typically lower than perforated baffle ceiling systems.
For airports seeking a balance between aesthetics, functionality, maintenance efficiency, and long-term flexibility, aluminum baffle ceilings remain one of the most effective ceiling solutions available today.
Why Architects and Airport Developers Choose Experienced Manufacturers
Following the selection of aluminum baffle ceilings for the Almaty Airport terminal expansion, working with an experienced manufacturer was critical to ensure that design intent, operational requirements, and construction timelines were fully realized. Large-scale airport projects involve complex coordination between architectural design, mechanical and electrical services, and installation logistics, making manufacturer expertise a key success factor.
Engineering and Shop Drawing Support
The manufacturer provided comprehensive engineering support, including over 150 detailed CAD and BIM drawings for the terminal’s ceiling layout. These documents allowed architects and contractors to visualize the system, verify dimensions, and coordinate integration with lighting, HVAC, fire protection, and public announcement systems. For the Almaty Airport project, these drawings were essential to align the baffle layout with the terminal’s open spaces and passenger circulation areas.
Custom Manufacturing Capabilities
Almaty Airport required over 12,500 square meters of aluminum baffle ceilings with variable heights and spacing tailored to each terminal zone. The manufacturer’s custom production capabilities allowed precise fabrication of each baffle, ensuring seamless alignment, consistent finishes, and full compliance with project specifications. This level of customization provided flexibility to accommodate unique architectural features and future terminal modifications.
Quality Control and Project Coordination
Rigorous quality control was implemented at every stage—from material sourcing to pre-shipment inspection—to guarantee durability, color consistency, and dimensional accuracy. Close project coordination ensured that production schedules aligned with installation timelines, minimizing delays and reducing on-site rework. Regular inspections and milestone reviews helped maintain quality standards across all terminal areas.
International Airport Project Experience
Manufacturers with prior international airport experience bring valuable expertise in managing large-scale, high-traffic environments. Familiarity with global standards and complex multi-disciplinary coordination allowed the Almaty Airport project team to execute the baffle ceiling installation efficiently. Their knowledge of airport operational constraints, including 24/7 terminal activity, ensured that installation proceeded smoothly without disrupting ongoing operations.
By partnering with a manufacturer offering engineering support, custom fabrication, strict quality control, and extensive airport project experience, architects and developers were able to implement aluminum baffle ceilings that combined aesthetic appeal, operational efficiency, and long-term reliability.

Заключение
Modern airports require ceiling systems that balance architectural aesthetics, operational efficiency, acoustic comfort, and long-term maintenance accessibility. As demonstrated in the Almaty International Airport project, selecting the right ceiling solution can significantly influence both passenger experience and building performance.
Aluminum baffle ceilings have become a preferred choice for airport terminals because they combine visual openness, efficient integration of lighting and HVAC systems, acoustic enhancement, and long-term durability. Their flexible design allows architects to create modern transportation environments while ensuring convenient access to critical building services.
The Almaty Airport project highlights how a customized aluminum baffle ceiling solution can successfully address the challenges of large terminal spaces, complex MEP coordination, and ongoing operational requirements. Through careful design planning, custom manufacturing, and engineering support, the project achieved a balance between architectural quality and practical functionality.
For airport developers, architects, and contractors, successful implementation depends not only on selecting the appropriate ceiling system but also on working with an experienced manufacturer capable of providing technical support, quality control, and project coordination throughout the entire process.
ЧАСТО ЗАДАВАЕМЫЕ ВОПРОСЫ
Why are baffle ceilings commonly used in airport terminals?
Baffle ceilings are widely used in airport terminals because they create a spacious and modern appearance while allowing efficient integration of lighting, HVAC systems, fire protection equipment, and other building services. Their open structure also simplifies maintenance and future upgrades.
What are the advantages of aluminum baffle ceilings compared with other airport ceiling systems?
Compared with enclosed ceiling systems, aluminum baffle ceilings offer greater visual openness, easier access to concealed services, improved airflow, and flexible design options. They are particularly suitable for large airport terminals where both aesthetics and operational efficiency are important.
Can baffle ceilings improve acoustics in airports?
Yes. Perforated aluminum baffles combined with acoustic backing materials can help reduce reverberation and improve speech clarity. This makes passenger announcements easier to understand while creating a more comfortable acoustic environment in busy terminal spaces.
What factors affect airport baffle ceiling design?
Important considerations include ceiling height, passenger circulation patterns, acoustic requirements, lighting layouts, HVAC integration, fire safety regulations, maintenance access, and the overall architectural concept of the terminal.
Are aluminum baffle ceilings suitable for airport renovation projects?
Yes. Aluminum baffle ceilings are frequently used in both new airport construction and renovation projects. Their modular structure allows them to adapt to existing building conditions while improving appearance, accessibility, and operational performance.


