СВЯЖИТЕСЬ С НАМИ ПРЯМО СЕЙЧАС, ЧТОБЫ ПОЛУЧИТЬ БЫСТРУЮ СМЕТУ, ПОДДЕРЖКУ ОБРАЗЦОВ И ГАРАНТИЮ ИНЖЕНЕРНОГО ОБСЛУЖИВАНИЯ.







Что на самом деле требуется для реализации проекта по обустройству потолка в прибрежном аэропорту
A ceiling contractor once told us that airport work is the only building type where the ceiling gets reviewed by three different parties who don’t talk to each other — the architect cares about the sightline, the MEP engineer cares about what’s hiding behind it, and the client’s international financing partner cares about whether the corrosion protection will hold up in a joint acceptance audit five years from now. Most aluminum ceiling specifications are written for the first two. Very few are written for all three.
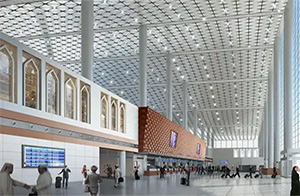
We recently worked on the ceiling package for an international airport terminal built in a coastal, high-salt-spray region — check-in hall, departure lounge, circulation corridors, and the back-of-house function rooms behind them. Nothing about the brief was unusual on paper. What made it demanding was the combination: marine air chewing through untreated metal, spans wide enough that a suspension mistake wouldn’t show up until the ductwork went in, and a bilateral acceptance standard that didn’t forgive a “close enough” corrosion coating.
Corrosion Is the Variable That Changes Everything
Inland commercial buildings rarely force a real conversation about corrosion class. Coastal airports do. Airborne chloride attacks unprotected steel and aluminum fittings continuously, and the failure mode isn’t cosmetic — a corroded hanger rod or bracket is a structural problem wearing a ceiling’s clothing.
The specification on this project reflected that. Every metal component reaching site — hanger rods, brackets, fasteners — needed two coats of anti-rust primer before it was allowed past inspection. Anything installed in an exterior-facing or perimeter zone had to be hot-dip galvanized, not just painted or powder coated. That’s a step up from what most inland ceiling specs call for, and it’s easy to miss if a spec is copied from a previous non-coastal project rather than written for the site conditions in front of you.
Three Different Ceilings for Three Different Problems
Departure halls, corridors, and back-of-house rooms don’t share the same humidity exposure, span, or equipment density, so they didn’t share the same ceiling product either.
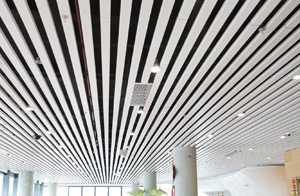
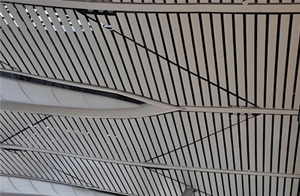
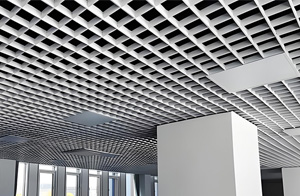
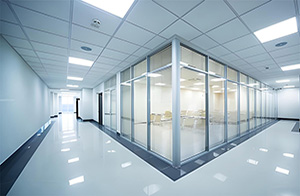
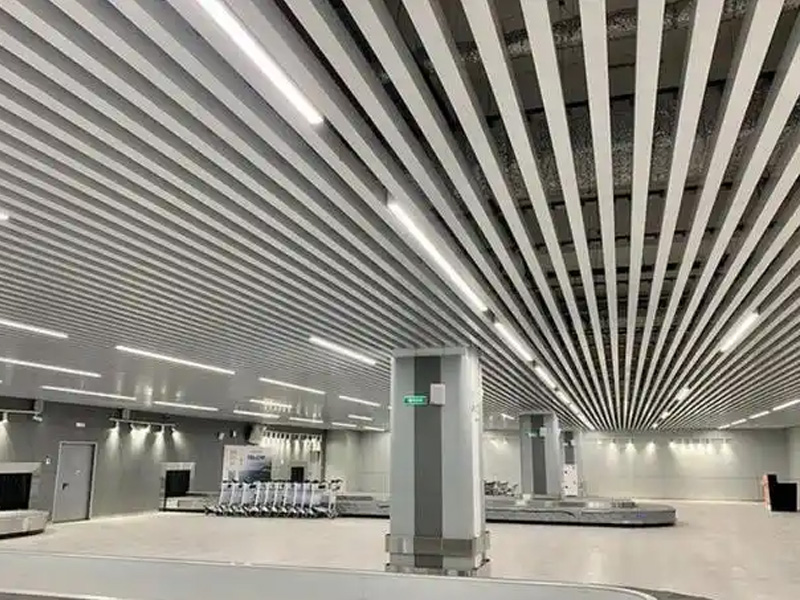
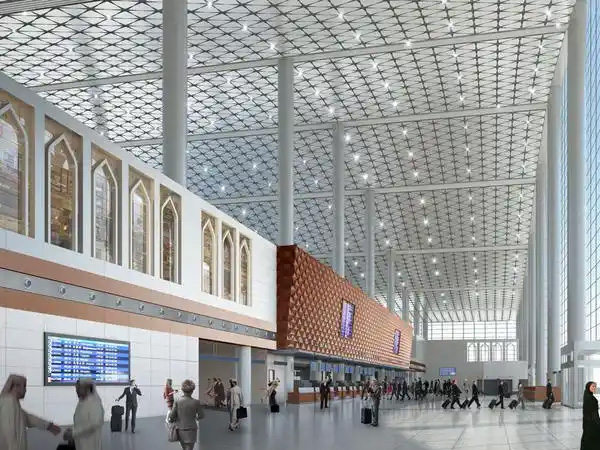
The main departure hall used a hexagonal corrugated composite aluminum panel — a 10mm fold height, with flatness held to within 2mm across large installed areas, since anything looser reads as a visible wave once the terminal’s lighting hits it at an angle. Circulation corridors ran an aluminum strip and square-tube system instead, chosen for how cleanly it could resolve around diffusers, smoke detectors, and light fixtures along a long, repetitive run. The ancillary function rooms behind the public areas were finished in water-resistant gypsum board with a painted surface — a simpler, lower-cost approach appropriate for spaces that aren’t under the same scrutiny or exposure as the public concourse.
Specifying one ceiling system across all of it would have been cheaper to draft and more expensive to build.
The Suspension Math Nobody Checks Until the Ductwork Arrives
Large, open departure halls are built with generous clear spans on purpose — it’s part of what makes an arrival hall feel like an arrival hall. That openness puts the load-bearing burden entirely on the suspension system behind the panels.
This project ran Φ8mm hanger rods fixed with M8×80 expansion bolts into the structural slab, spaced at 1,200mm in both directions, with main runners set roughly 900mm apart and cross-tied into the secondary grid. None of that is unusual for a large-span ceiling. What is easy to skip — and what this spec called out explicitly — is what happens under an oversized HVAC duct run or across an especially wide span: additional angle-steel cross bracing and extra hanger points, sized to carry the ceiling assembly plus whatever mechanical load sits above it, not just the panel’s own weight.
Ceilings that sag visibly six months after handover almost never fail because the panel was defective. They fail because the suspension system was designed for the ceiling alone, and the ductwork above it was an afterthought.
Getting the Installation Sequence Right, Not Just the Panel Tolerance
A panel can meet its dimensional tolerance on the factory floor and still produce an uneven ceiling once it’s installed next to a few hundred others across an open hall. The fix isn’t a tighter manufacturing spec — it’s sequencing. On this project, every hexagonal composite panel was numbered against the BIM model before it left the factory, so installation followed a planned order rather than whatever sequence was convenient on site that day. Held against that plan, the finished ceiling’s overall flatness tolerance stayed within 2mm — the threshold below which a large public ceiling stops reading as a series of joints and starts reading as a single surface.
An Expansion Joint Detail Most Specs Never Mention
Wherever the building’s structural expansion joints hit the floor slab, the ceiling directly above needed a matching expansion joint, sized against the aluminum panel’s own thermal movement. It’s a detail that rarely appears in standard ceiling specifications, and it matters most in exactly the kind of space this was — large glazed façades, real daily temperature swings between the conditioned interior and the exterior heat, and a rigid ceiling plane sitting in between. Skip it, and the ceiling doesn’t crack in year one. It cracks in year three, once enough thermal cycles have accumulated, and by then it’s a maintenance call instead of a design decision.
Passing Acceptance Twice
Projects delivered under international infrastructure financing typically answer to two acceptance authorities at once — the local project owner and the international partner overseeing delivery — and this one was no exception. Sign-off ran across three tiers: structural and corrosion-protection integrity as the primary control items, surface finish and cutout precision as general items, and a dedicated review of long-term salt-spray performance specific to the site’s marine exposure.
For anyone drafting an RFP for a similar coastal or internationally-financed terminal project, that third tier is worth writing in explicitly. A generic “corrosion-resistant” callout copied from a standard commercial ceiling spec won’t survive that kind of review — and finding that out during acceptance, rather than during design, is the expensive way to learn it.
Dingchengzun has supplied aluminum ceiling and cladding systems for large-scale international terminal and transit projects, including coastal environments where corrosion class isn’t a checkbox but a specification of its own. If you’re drafting a ceiling package for a similar project, we’re glad to walk through the zone-by-zone breakdown before it reaches shop-drawing review.
Suspended Aluminum Ceiling System for Airport Terminal Interiors — View Product / Get Quote