اتصل بنا الآن للحصول على عرض أسعار سريع، ودعم العينات، وضمان الخدمة الهندسية.


المنتجات
ألواح السقف المعدني الخطي لمركز المؤتمرات
If you're planning a linear ceiling for a convention center exhibition hall, the first decision that actually matters isn't finish or color — it's which direction the strips should run relative to your hall's booth layout grid. Most convention centers organize exhibitor booths on a standard grid, often 3m×3m or similar, and if your strip direction doesn't relate sensibly to that grid, you end up with a ceiling pattern that visually fights the floor layout instead of supporting it. Run strips parallel to your main aisle direction and the ceiling reinforces the show's circulation logic; run them perpendicular or at an unrelated angle to save on structural coordination, and exhibitors setting up booths often end up working against a ceiling pattern that doesn't relate to anything happening below it.
The second thing worth deciding early: whether strip direction should follow your hall's structural span (which is usually the cheaper, simpler installation) or your booth grid (which usually looks more intentional but may require additional carrier rail engineering if it doesn't align with the structural bay spacing). For a single-purpose exhibition hall that's rarely reconfigured, following the structural span is often the pragmatic choice. For a hall that regularly hosts different show layouts with different booth orientations, a strip direction independent of the structural grid gives you more flexibility, at some additional installation cost.

هل تبحث عن أسقف وواجهات ألومنيوم مخصصة؟ دعنا نتحدث


معرض تطبيقات المنتجات


Once direction is settled, think about groove spacing in terms of how the space actually gets used, not just how it looks empty. A wide-open groove pattern looks striking in renderings and in an empty hall walkthrough, but once trade show lighting rigs, banner drops, and rigging points are hung from the structure above, a more open groove gives riggers and technicians better visual access to what they’re attaching things to — which is a genuine functional argument for open groove spacing in exhibition halls, not just an aesthetic preference. If your hall does frequent banquet or ballroom conversions in addition to exhibition use, ask your supplier about coating options that hold up to both use profiles, since banquet lighting design (warmer, more decorative) and trade show lighting (utilitarian, rig-mounted) put different demands on a ceiling finish.
Also worth confirming directly: how your strip layout interacts with your hall’s movable partition wall tracks, if you have them. A strip run that crosses a partition wall track without accounting for it is a common coordination gap between the ceiling contractor and the partition wall installer — worth resolving on the drawings before either trade starts work.
تركيب المنتج
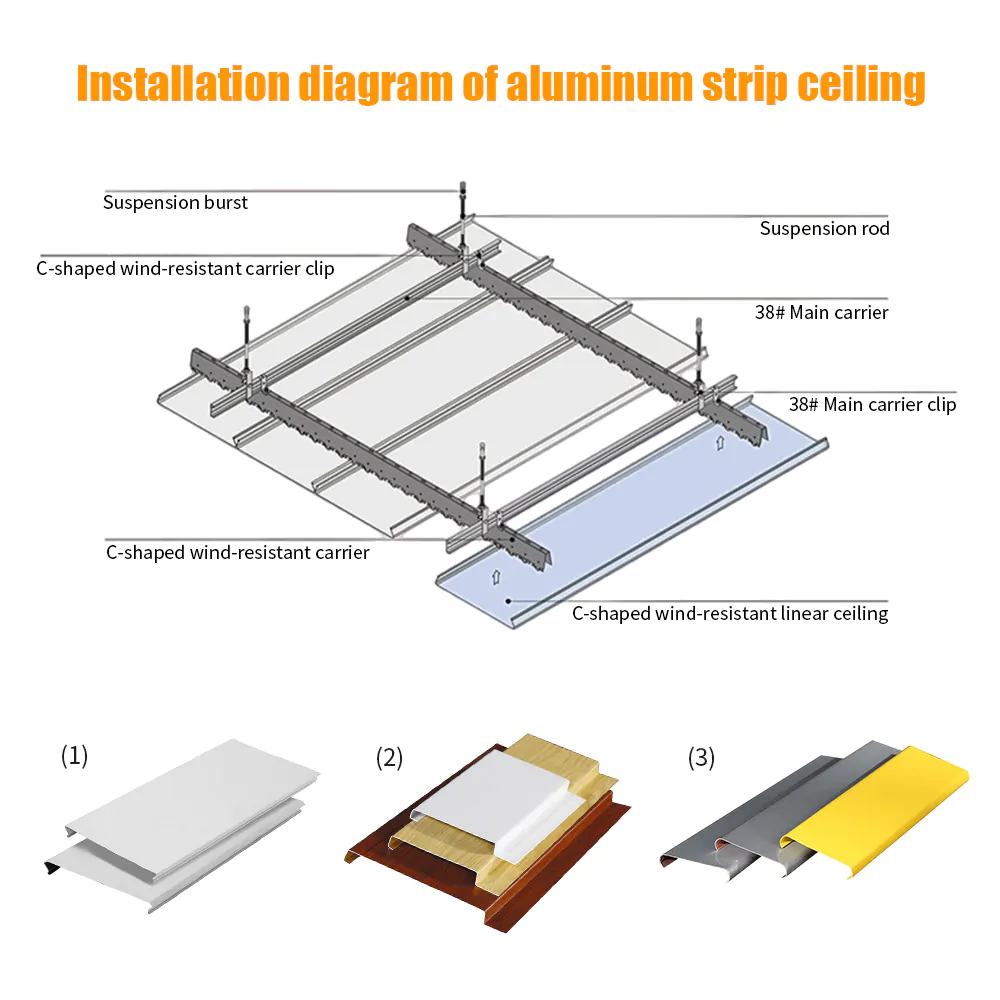
تعليمات تركيب السقف بشرائط الألومنيوم
- قم بتركيب قضبان التعليق وفقًا لتصميم السقف، مع الحرص على أن تكون جميع نقاط التعليق على نفس المستوى الأفقي لمنع الشريط الكهربائي من الترهل أو الالتواء على طول مساره.
- ثبّت القضبان الرئيسية بإحكام، ثم ضع القضبان الحاملة (أو العوارض المتقاطعة) بحيث تتوافق مع تباعد الشرائط وعرض الوحدة المحددين في رسم التخطيط.
- تحقق من الإطار بأكمله واضبطه بحيث يكون نظام الحامل مستويًّا ومستقيمًا ومتعامدًا قبل تعليق أي شرائح، لأن أي خلل في المحاذاة في هذه المرحلة سيظهر بوضوح على طول المسار الخطي المتواصل.
- أدخل شرائط الألومنيوم في سكة التثبيت جزءًا تلو الآخر، مع الالتزام بالتسلسل الصحيح بحيث يتم تثبيت كل شريط بشكل متساوٍ مع الشريط التالي، ويظل عرض الفجوة ثابتًا على طول المسار بالكامل.
- قم بإعداد الفتحات والمواضع المخصصة لمصابيح الإضاءة، وناشرات الهواء، ومرشات المياه، أو ألواح الوصول قبل التثبيت أو أثناءه، واستخدم حواف أو شرائط إغلاق متناسقة عند هذه الفتحات للحفاظ على تناسق الخط.
- بعد تركيب جميع الشرائح، انظر على طول المسار بالكامل للتحقق من تناسق مسافات الفجوات، واستقامة المحاذاة، ومتانة الوصلات، للتأكد من أن خط السقف مستوٍ ومتواصل ومُشطَّب بشكل سليم.
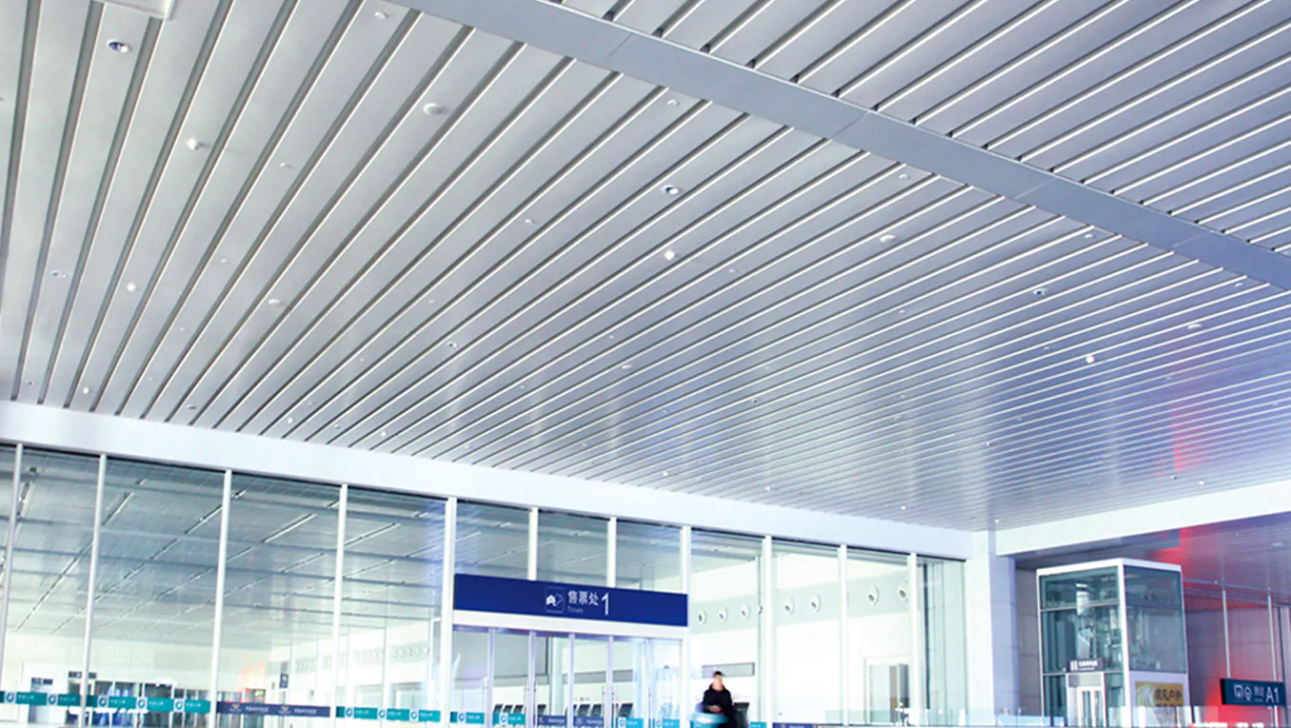
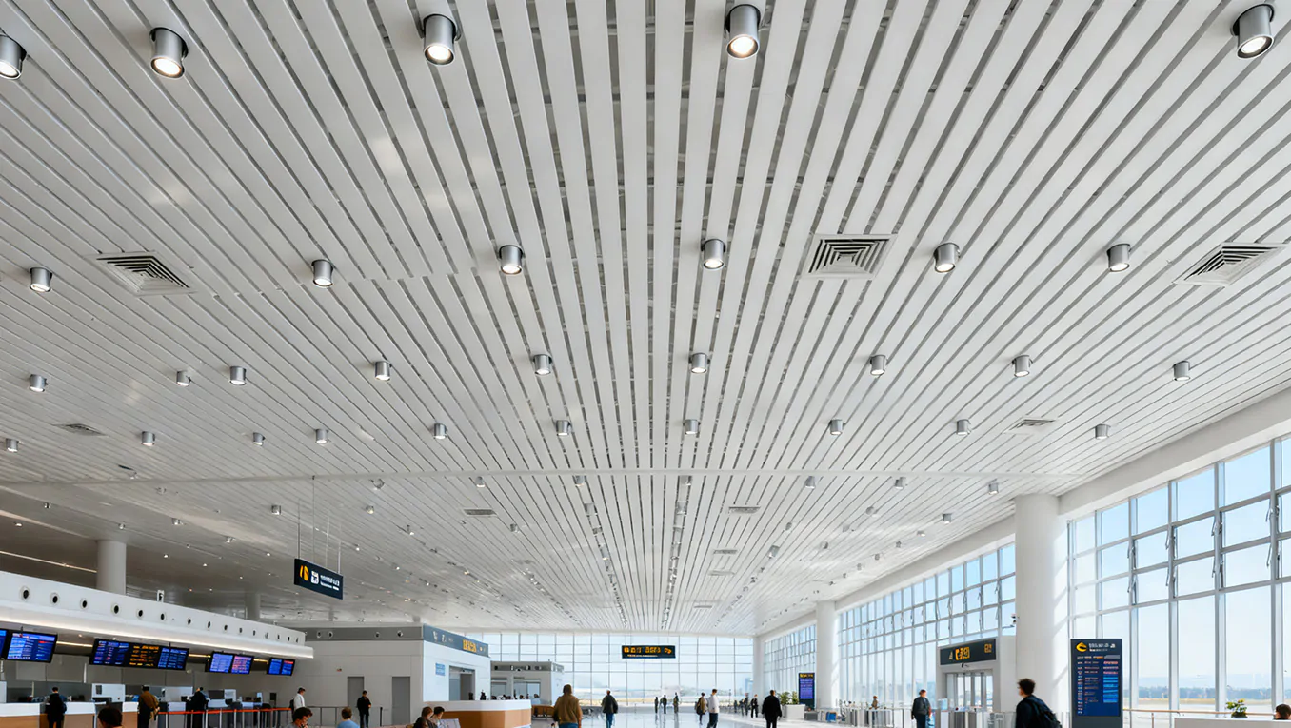
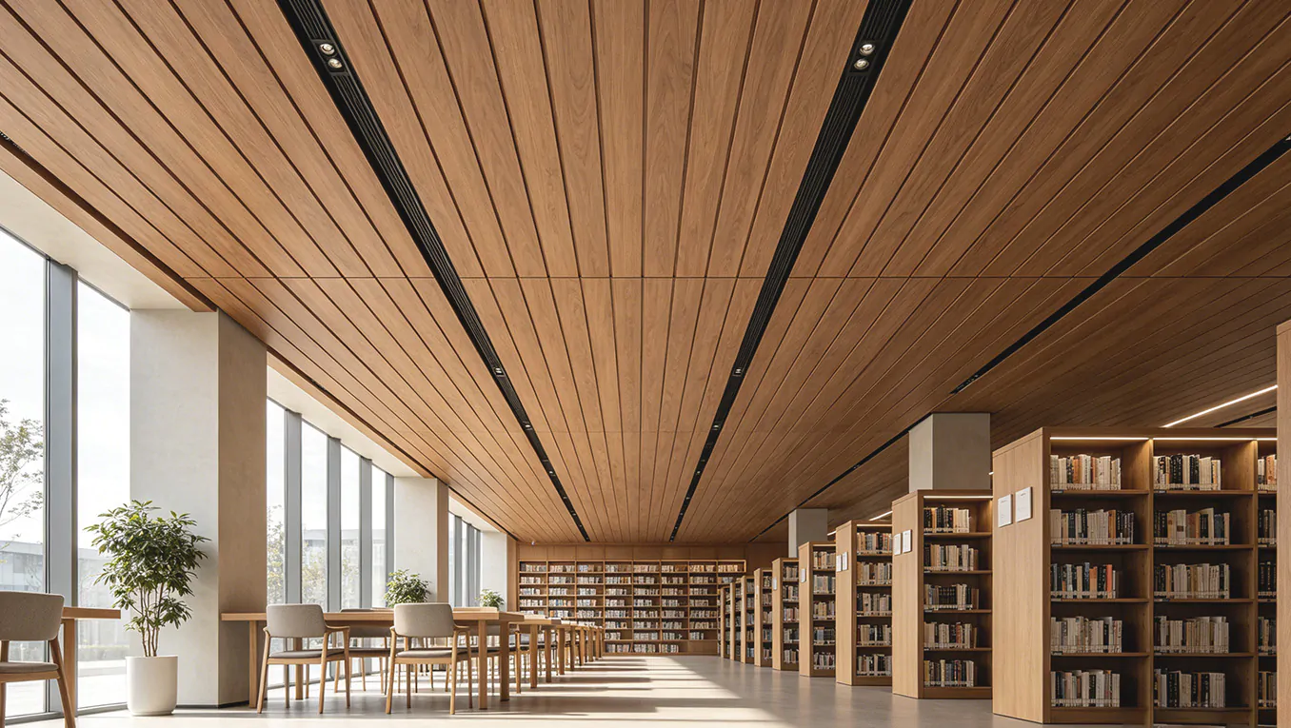
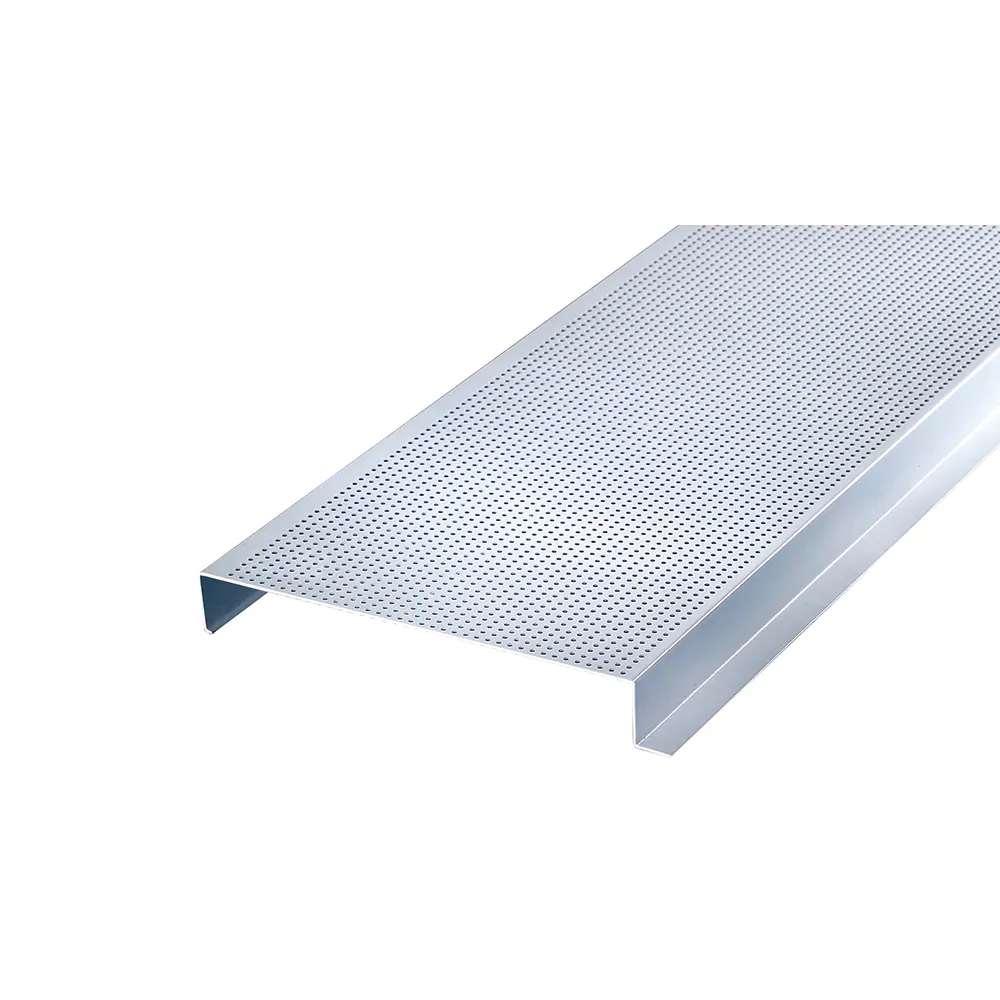
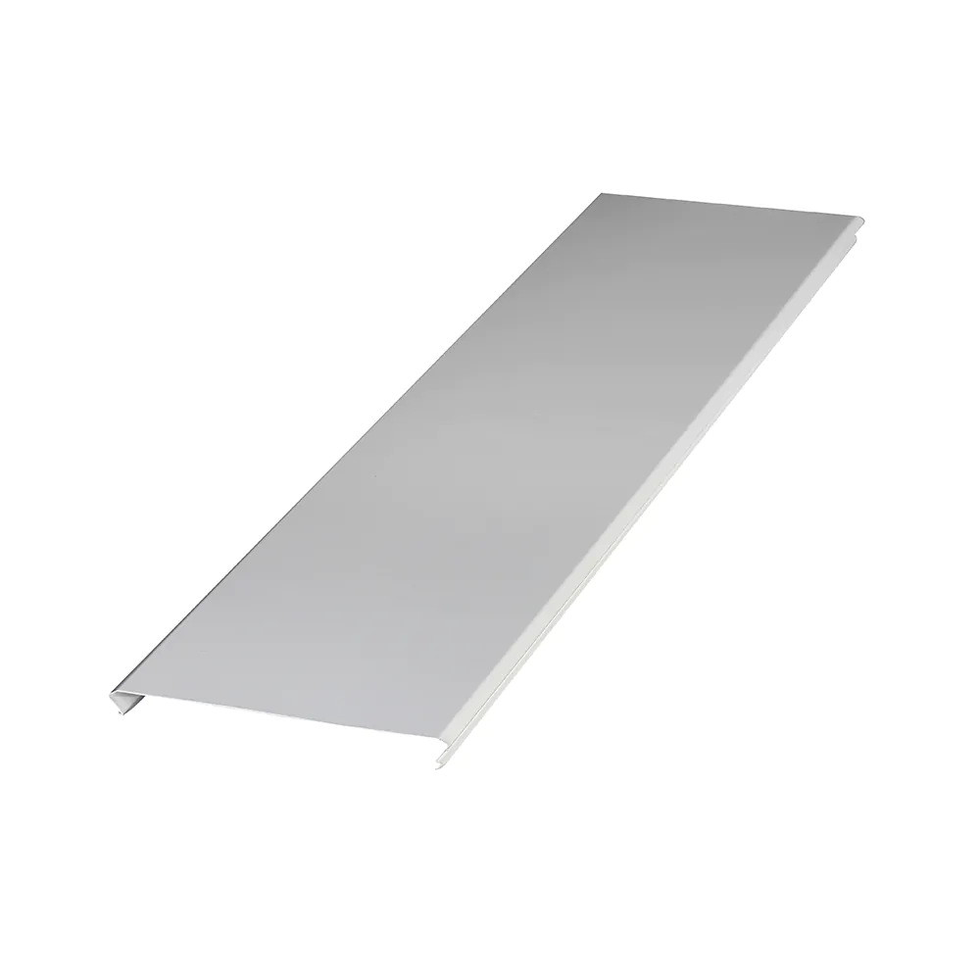
الأنماط المعروضة هنا ليست سوى جزء مما يتوفر في أنظمة الأسقف المصنوعة من شرائح الألومنيوم. ويمكن اختيار الشرائح على شكل مقاطع مسطحة أو مثقبة أو مثقبة بدقة عالية أو محززة، في تكوينات ذات فجوات مفتوحة أو مغلقة، مع أو بدون طبقة صوفية عازلة للصوت خلف الثقوب.
تتوافق هذه الخيارات مع احتياجات المشروع فيما يتعلق بالتحكم الصوتي، وتدفق الهواء، وتنسيق الإضاءة، وسهولة الوصول إلى الحجرة الهوائية، والإيقاع البصري العام للسقف. ويمكن تخصيص شكل الشريط وعرضه ونمط الثقوب وحجم الفجوة وحافة العودة وفقًا لرسومات المشروع ومتطلبات التصميم.





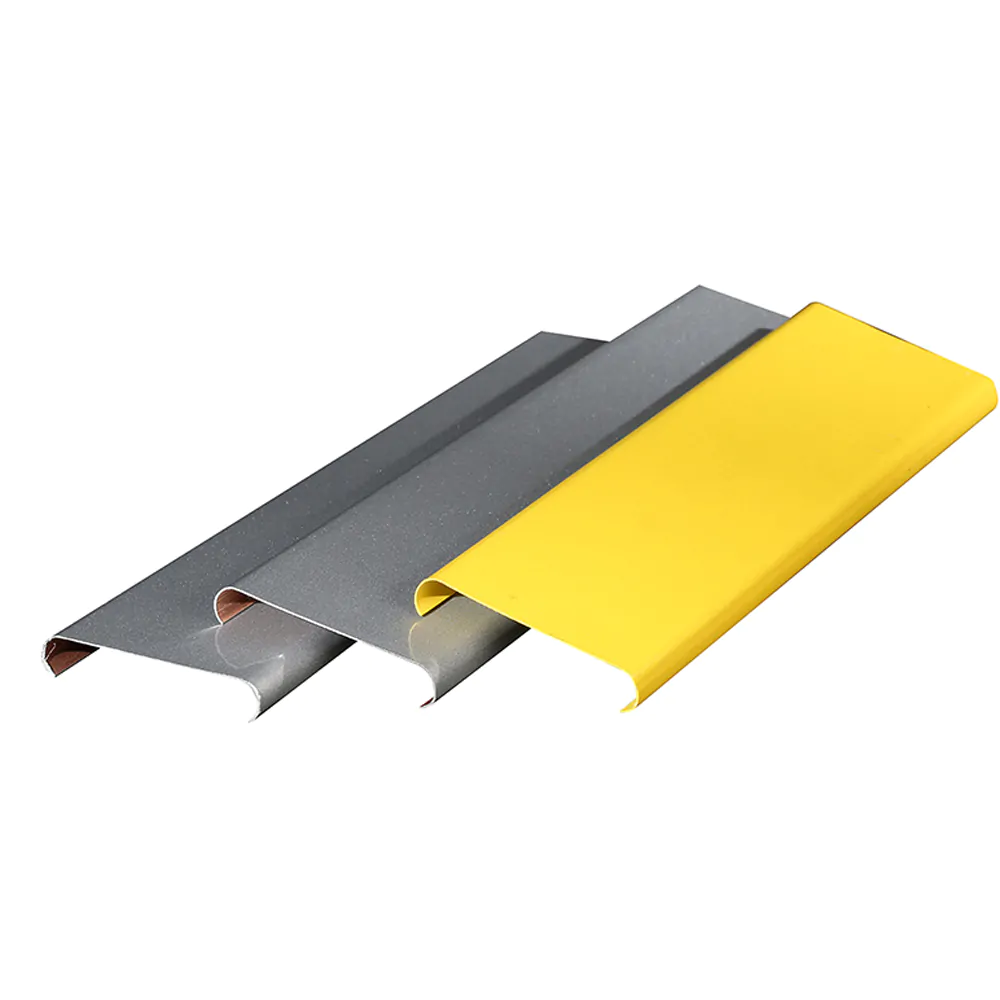
الألوان المعروضة هنا لا تمثل سوى جزء من خيارات التشطيبات المتاحة لأنظمة الأسقف المصنوعة من شرائح الألومنيوم. تتوفر مجموعة واسعة من الألوان القياسية والمخصصة لتناسب مختلف أنماط التصميم الداخلي، بدءًا من البيئات البسيطة في محطات النقل والمكاتب وصولًا إلى المساحات التجارية والضيافة ذات الطابع الزخرفي.
يتم اختيار التشطيبات بحيث تكمل تصميم الإضاءة، وتتناسق مع مواد الجدران والأرضيات، وتلبي المتطلبات العملية للمساحات العامة التي تشهد حركة مرور كثيفة. وسواء كان المشروع يتطلب اللون الأبيض الكلاسيكي، أو الأسود، أو الفضي، أو مظهر خشب طبيعي، أو لونًا مخصصًا للعلامة التجارية، فإن خيارات التشطيبات يمكن مواءمتها مع الرؤية التصميمية للمساحة.
تتوفر إمكانية اختيار الألوان وفقًا للمشروع والمطابقة المخصصة لأنظمة الأسقف المصنوعة من شرائح الألومنيوم، مما يساعد المصممين والمقاولين والمطورين على مواءمة تشطيب السقف مع لوحة الألوان المعمارية الأوسع نطاقًا.
For a hall that rarely changes booth orientation, following the structural span is usually simpler and more cost-effective to install. For a hall hosting varied show layouts, aligning with the booth grid gives more visual consistency across different events, at some additional engineering cost if it doesn't match the structural bay spacing.
Yes, and this is a practical consideration worth raising with your supplier — a more open groove pattern gives riggers better visual access to attachment points above the ceiling than a tightly closed groove would.
It depends on the coating specification — ask your supplier directly about a finish rated for both use profiles if your hall regularly converts between exhibition and banquet configurations, since the lighting design demands differ between the two.
This needs to be resolved at the drawing stage between your ceiling contractor and partition wall installer — a strip run that crosses a wall track without prior coordination is a common and avoidable gap between trades.
Generally yes, since strip runs not aligned to the structural bay spacing require additional carrier rail engineering to support the layout — this is a cost tradeoff worth weighing against the visual or functional benefit of aligning to the booth grid instead.

 English English
 Russian
 French
 Spanish
 Portuguese
 Arabic