СВЯЖИТЕСЬ С НАМИ ПРЯМО СЕЙЧАС, ЧТОБЫ ПОЛУЧИТЬ БЫСТРУЮ СМЕТУ, ПОДДЕРЖКУ ОБРАЗЦОВ И ГАРАНТИЮ ИНЖЕНЕРНОГО ОБСЛУЖИВАНИЯ.


Продукция
Конференц-центр Линейные металлические потолочные панели
If you're planning a linear ceiling for a convention center exhibition hall, the first decision that actually matters isn't finish or color — it's which direction the strips should run relative to your hall's booth layout grid. Most convention centers organize exhibitor booths on a standard grid, often 3m×3m or similar, and if your strip direction doesn't relate sensibly to that grid, you end up with a ceiling pattern that visually fights the floor layout instead of supporting it. Run strips parallel to your main aisle direction and the ceiling reinforces the show's circulation logic; run them perpendicular or at an unrelated angle to save on structural coordination, and exhibitors setting up booths often end up working against a ceiling pattern that doesn't relate to anything happening below it.
The second thing worth deciding early: whether strip direction should follow your hall's structural span (which is usually the cheaper, simpler installation) or your booth grid (which usually looks more intentional but may require additional carrier rail engineering if it doesn't align with the structural bay spacing). For a single-purpose exhibition hall that's rarely reconfigured, following the structural span is often the pragmatic choice. For a hall that regularly hosts different show layouts with different booth orientations, a strip direction independent of the structural grid gives you more flexibility, at some additional installation cost.

Ищете алюминиевые потолки и фасады на заказ? Давайте поговорим


Витрина применения продукции


Once direction is settled, think about groove spacing in terms of how the space actually gets used, not just how it looks empty. A wide-open groove pattern looks striking in renderings and in an empty hall walkthrough, but once trade show lighting rigs, banner drops, and rigging points are hung from the structure above, a more open groove gives riggers and technicians better visual access to what they’re attaching things to — which is a genuine functional argument for open groove spacing in exhibition halls, not just an aesthetic preference. If your hall does frequent banquet or ballroom conversions in addition to exhibition use, ask your supplier about coating options that hold up to both use profiles, since banquet lighting design (warmer, more decorative) and trade show lighting (utilitarian, rig-mounted) put different demands on a ceiling finish.
Also worth confirming directly: how your strip layout interacts with your hall’s movable partition wall tracks, if you have them. A strip run that crosses a partition wall track without accounting for it is a common coordination gap between the ceiling contractor and the partition wall installer — worth resolving on the drawings before either trade starts work.
Установка продукта
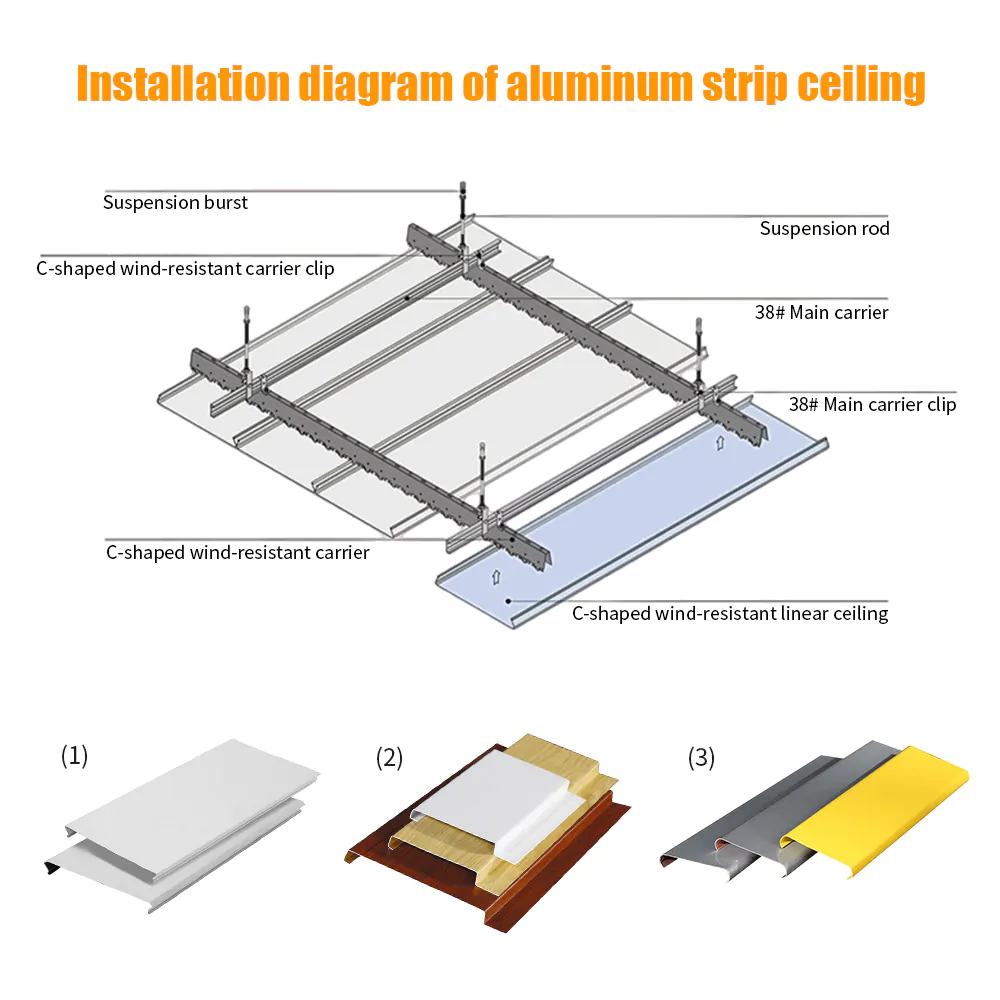
Инструкция по монтажу алюминиевого ленточного потолка
- Установите подвесные стержни в соответствии со схемой расположения на потолке, соблюдая одинаковый горизонтальный уровень всех точек подвеса, чтобы предотвратить провисание или скручивание ленточной линии по всей длине.
- Надежно закрепите основные направляющие, а затем установите несущие рельсы (или поперечные прогоны) в соответствии с расстоянием между планками и шириной модуля, указанными на чертеже расположения.
- Перед тем как вешать планки, проверьте и отрегулируйте всю раму так, чтобы несущая система была выровнена, ровной и перпендикулярной, поскольку неровности на этом этапе будут явно заметны на протяжении всего линейного участка.
- Вставьте алюминиевые планки в несущую рейку по одной за раз, соблюдая правильную последовательность, чтобы каждая планка плотно прилегала к следующей, а ширина зазора оставалась одинаковой на всем протяжении.
- Перед началом или в ходе монтажа подготовьте вырезы и места для установки светильников, воздухораспределителей, спринклеров или люков, а также используйте в этих отверстиях подходящие по стилю отделочные или заглушающие планки, чтобы сохранить целостность линии.
- После установки всех планок осмотрите всю линию, чтобы убедиться в равномерности зазоров, ровности расположения и надежности соединений, а также убедиться, что линия потолка ровная, непрерывная и имеет надлежащую отделку.
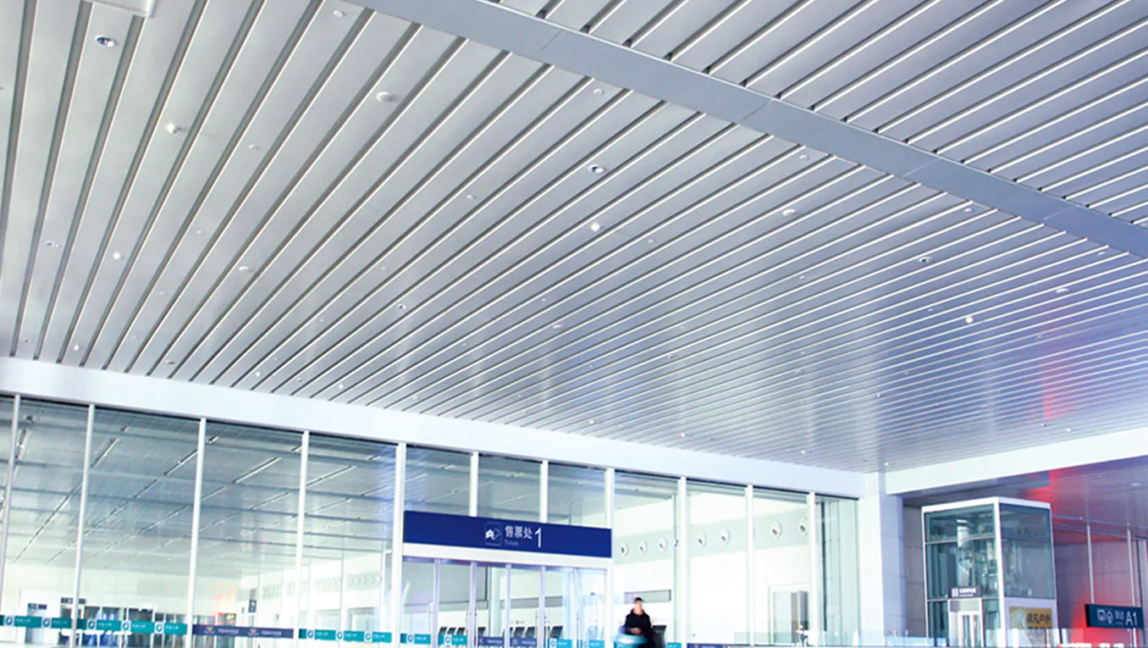
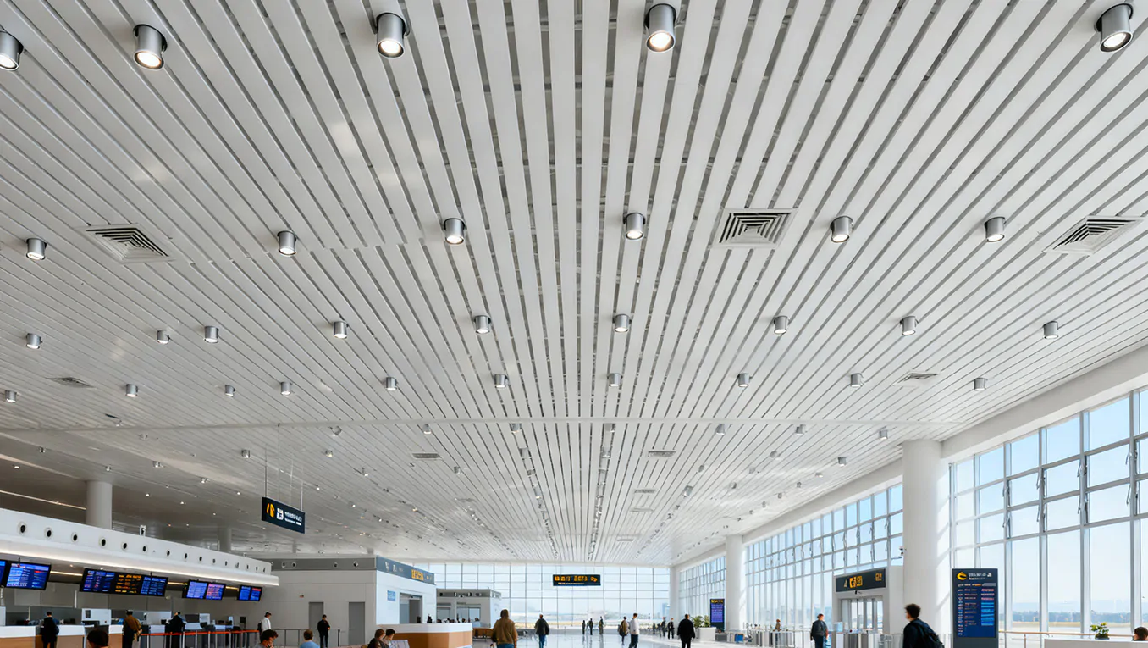
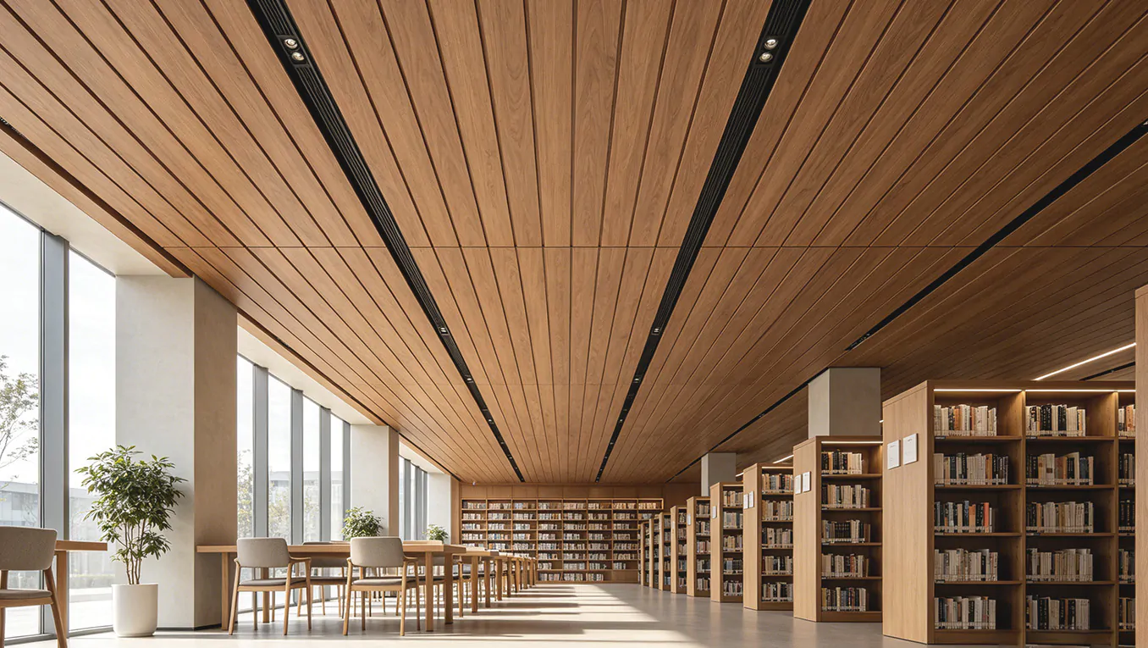
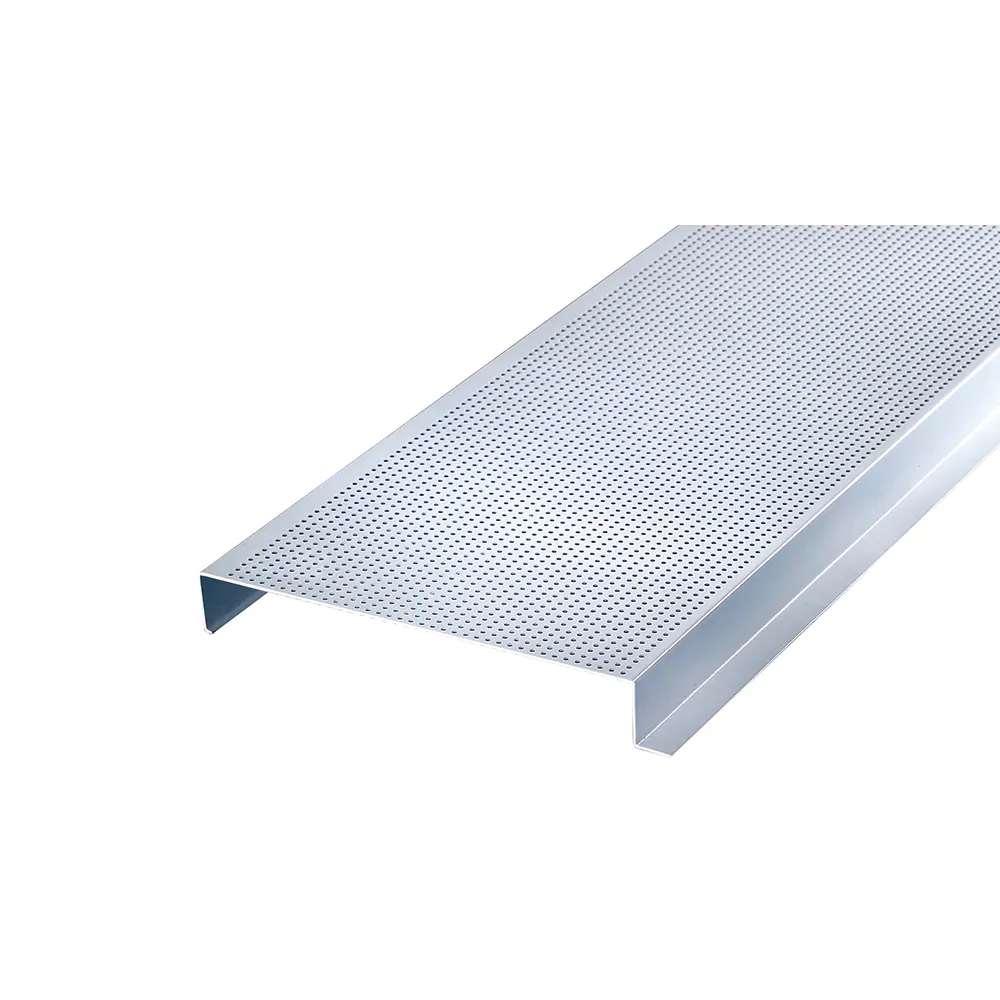
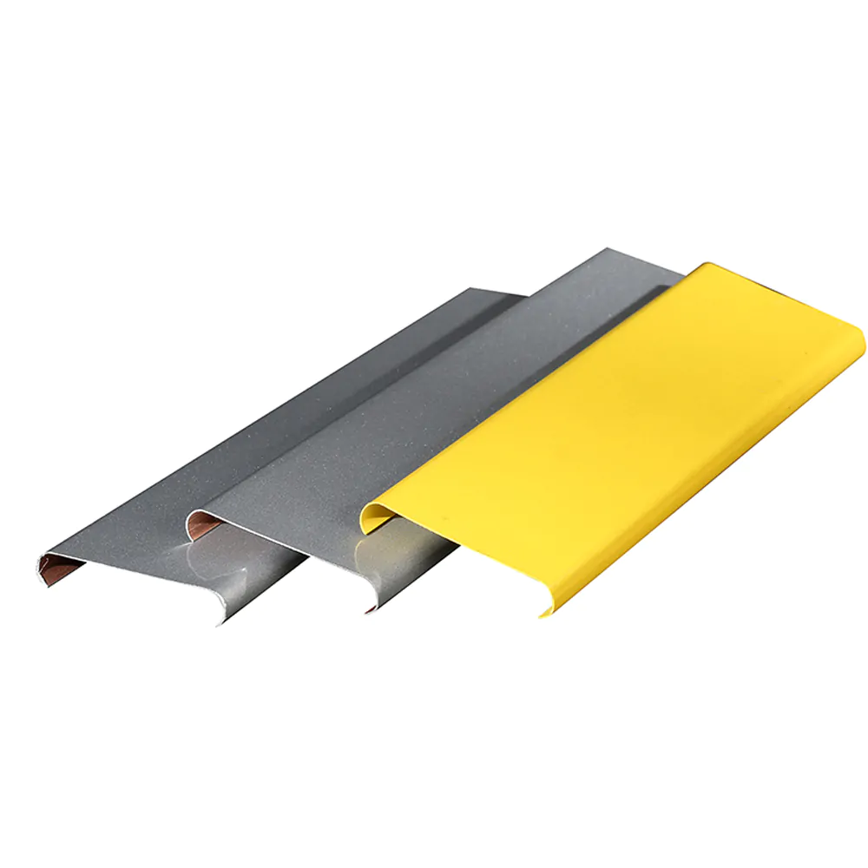
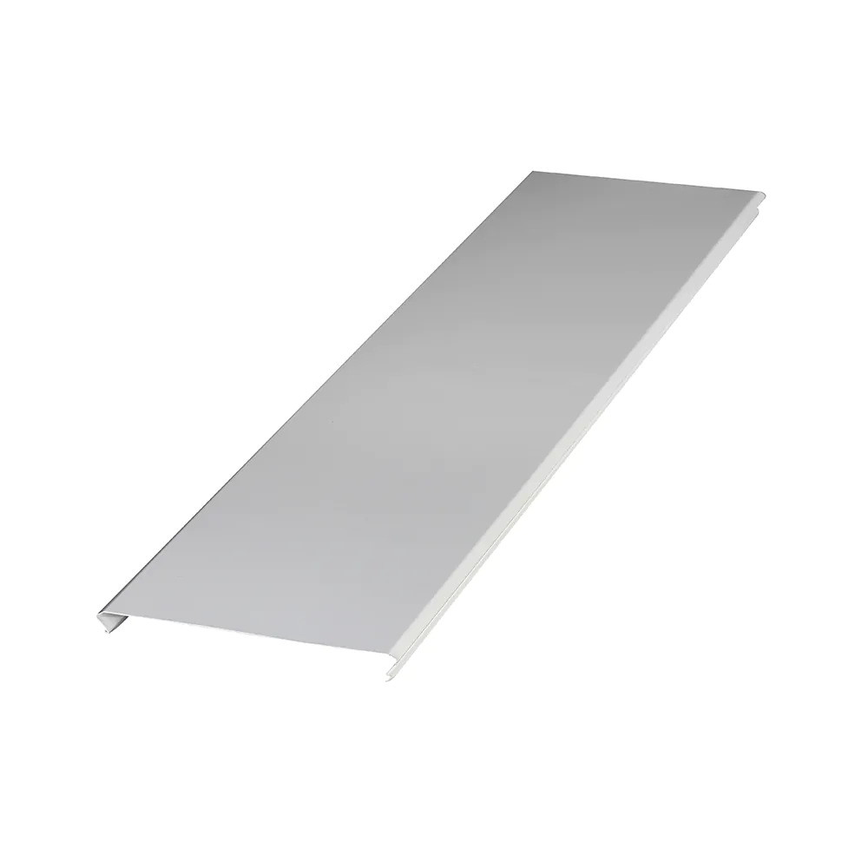
Представленные здесь образцы — лишь часть ассортимента, доступного для потолочных систем из алюминиевых планок. Планки могут иметь плоскую, перфорированную, микроперфорированную или рифленую форму, быть выполнены в конфигурациях с открытыми или закрытыми зазорами, с акустическим флисом за перфорацией или без него.
Эти варианты подбираются с учётом требований проекта в отношении акустической регулировки, воздушных потоков, согласования освещения, удобства доступа к пленумной камере и общего визуального ритма потолка. Профиль планки, её ширина, схема перфорации, размер зазора и форма загнутого края могут быть адаптированы в соответствии с проектными чертежами и конструктивными требованиями.





Представленные здесь цвета отражают лишь часть доступных вариантов отделки для потолочных систем из алюминиевых планок. Доступен широкий ассортимент стандартных и индивидуальных цветов, позволяющий создать интерьеры в различных стилях — от лаконичных транспортных и офисных помещений до декоративных коммерческих и гостиничных пространств.
Отделочные материалы подбираются так, чтобы гармонировать с дизайном освещения, сочетаться с материалами отделки стен и пола, а также отвечать практическим требованиям общественных помещений с высокой посещаемостью. Независимо от того, предусмотрен ли в проекте классический белый, черный, серебристый цвет, текстура дерева или фирменный цвет, варианты отделки можно подобрать в соответствии с дизайнерским замыслом помещения.
Для потолочных систем из алюминиевых планок предусмотрены возможность подбора цвета в соответствии с проектом и индивидуальное цветовое согласование, что помогает дизайнерам, подрядчикам и застройщикам гармонично вписать отделку потолка в общую архитектурную палитру.
For a hall that rarely changes booth orientation, following the structural span is usually simpler and more cost-effective to install. For a hall hosting varied show layouts, aligning with the booth grid gives more visual consistency across different events, at some additional engineering cost if it doesn't match the structural bay spacing.
Yes, and this is a practical consideration worth raising with your supplier — a more open groove pattern gives riggers better visual access to attachment points above the ceiling than a tightly closed groove would.
It depends on the coating specification — ask your supplier directly about a finish rated for both use profiles if your hall regularly converts between exhibition and banquet configurations, since the lighting design demands differ between the two.
This needs to be resolved at the drawing stage between your ceiling contractor and partition wall installer — a strip run that crosses a wall track without prior coordination is a common and avoidable gap between trades.
Generally yes, since strip runs not aligned to the structural bay spacing require additional carrier rail engineering to support the layout — this is a cost tradeoff worth weighing against the visual or functional benefit of aligning to the booth grid instead.

 English English
 Russian
 French
 Spanish
 Portuguese
 Arabic