اتصل بنا الآن للحصول على عرض أسعار سريع، ودعم العينات، وضمان الخدمة الهندسية.


المنتجات
السقف الخطي المصنوع من الألومنيوم المثقوب بالألومنيوم المثقوب في قاعة الخدمات الحكومية
Picture a typical morning in a busy administrative service hall: forty or fifty people holding numbered tickets, a queue display board calling numbers over a PA system, and a room full of hard surfaces — tile floors, glass partition screens between counters — that were never designed with sound absorption in mind. When a number gets called, people two rows back often can't tell if it was theirs, so they either miss their turn or crowd toward the counter to check, which compounds the noise problem the room already has. This is less an edge case than the default condition of most public service halls, and it's the specific problem Dingchengzun's perforated aluminum linear ceiling for government service halls is built to reduce — acoustic absorption across a large open hall where a queue-calling system depends on being heard clearly at a distance.
The linear direction also does quiet wayfinding work that's easy to overlook. Service halls are typically organized as a sequence — ticket dispenser, waiting area, numbered counter windows — and a strip ceiling running in the direction of that sequence reinforces the intended flow path the way it does in an airport concourse or transit corridor, giving citizens an intuitive overhead cue toward the counter area even before they've fully oriented themselves in an unfamiliar government building.
This system is used across administrative service halls, license and permit application areas, tax service centers, and social services waiting halls — spaces defined by high daily visitor volume, hard-surface acoustics, and queue-based service delivery that depends on clear number-calling.

هل تبحث عن أسقف وواجهات ألومنيوم مخصصة؟ دعنا نتحدث


معرض تطبيقات المنتجات


Perforation density and acoustic backing are specified against the hall’s actual reverberation profile — a large hall with hard flooring and glass partitions typically needs a heavier acoustic treatment than a smaller service office with carpeted flooring and fewer hard reflective surfaces. Coordinating the acoustic specification with your PA/queue-calling system’s speaker placement, rather than treating ceiling acoustics and audio system layout as separate decisions, generally produces more reliable real-world number-calling clarity than specifying either independently.
Strip direction is typically planned to align with the hall’s primary circulation sequence — ticket dispenser toward waiting area toward counter windows — so the ceiling reinforces wayfinding rather than running in a direction unrelated to how citizens actually move through the space.
تركيب المنتج
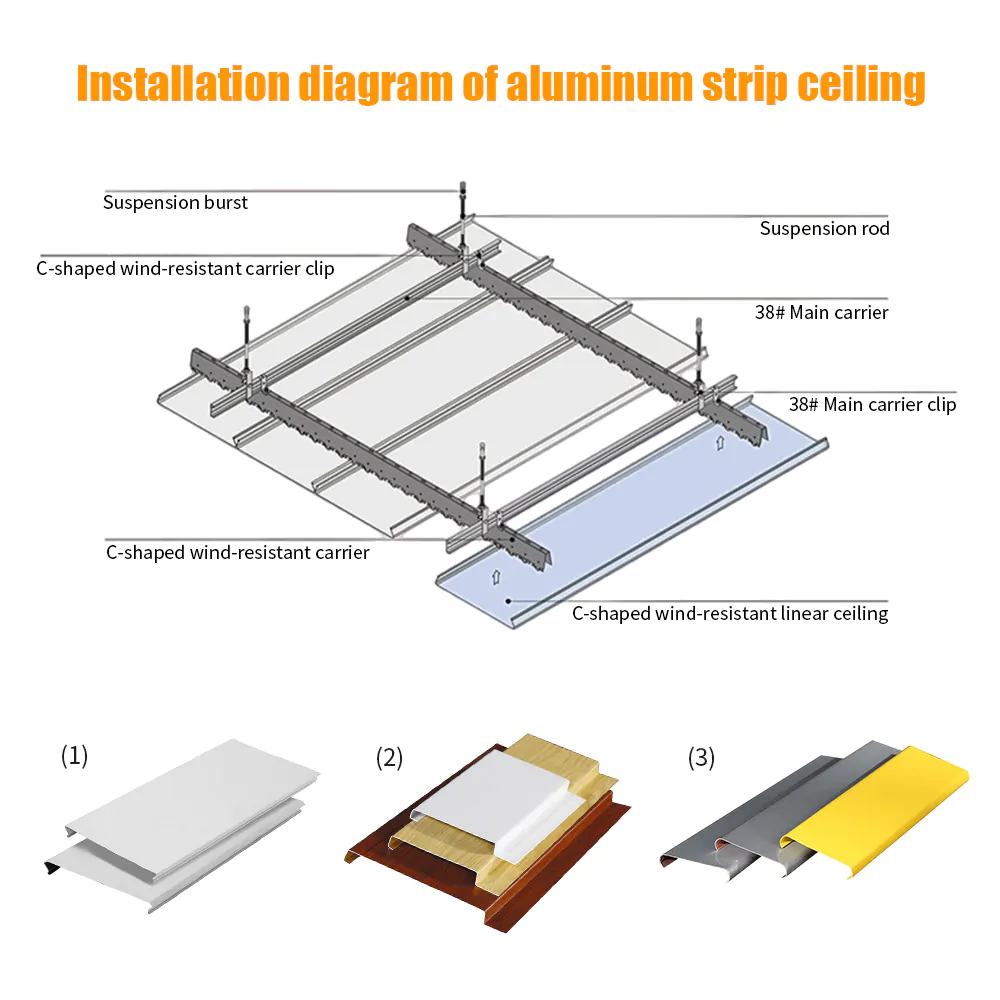
تعليمات تركيب السقف بشرائط الألومنيوم
- قم بتركيب قضبان التعليق وفقًا لتصميم السقف، مع الحرص على أن تكون جميع نقاط التعليق على نفس المستوى الأفقي لمنع الشريط الكهربائي من الترهل أو الالتواء على طول مساره.
- ثبّت القضبان الرئيسية بإحكام، ثم ضع القضبان الحاملة (أو العوارض المتقاطعة) بحيث تتوافق مع تباعد الشرائط وعرض الوحدة المحددين في رسم التخطيط.
- تحقق من الإطار بأكمله واضبطه بحيث يكون نظام الحامل مستويًّا ومستقيمًا ومتعامدًا قبل تعليق أي شرائح، لأن أي خلل في المحاذاة في هذه المرحلة سيظهر بوضوح على طول المسار الخطي المتواصل.
- أدخل شرائط الألومنيوم في سكة التثبيت جزءًا تلو الآخر، مع الالتزام بالتسلسل الصحيح بحيث يتم تثبيت كل شريط بشكل متساوٍ مع الشريط التالي، ويظل عرض الفجوة ثابتًا على طول المسار بالكامل.
- قم بإعداد الفتحات والمواضع المخصصة لمصابيح الإضاءة، وناشرات الهواء، ومرشات المياه، أو ألواح الوصول قبل التثبيت أو أثناءه، واستخدم حواف أو شرائط إغلاق متناسقة عند هذه الفتحات للحفاظ على تناسق الخط.
- بعد تركيب جميع الشرائح، انظر على طول المسار بالكامل للتحقق من تناسق مسافات الفجوات، واستقامة المحاذاة، ومتانة الوصلات، للتأكد من أن خط السقف مستوٍ ومتواصل ومُشطَّب بشكل سليم.
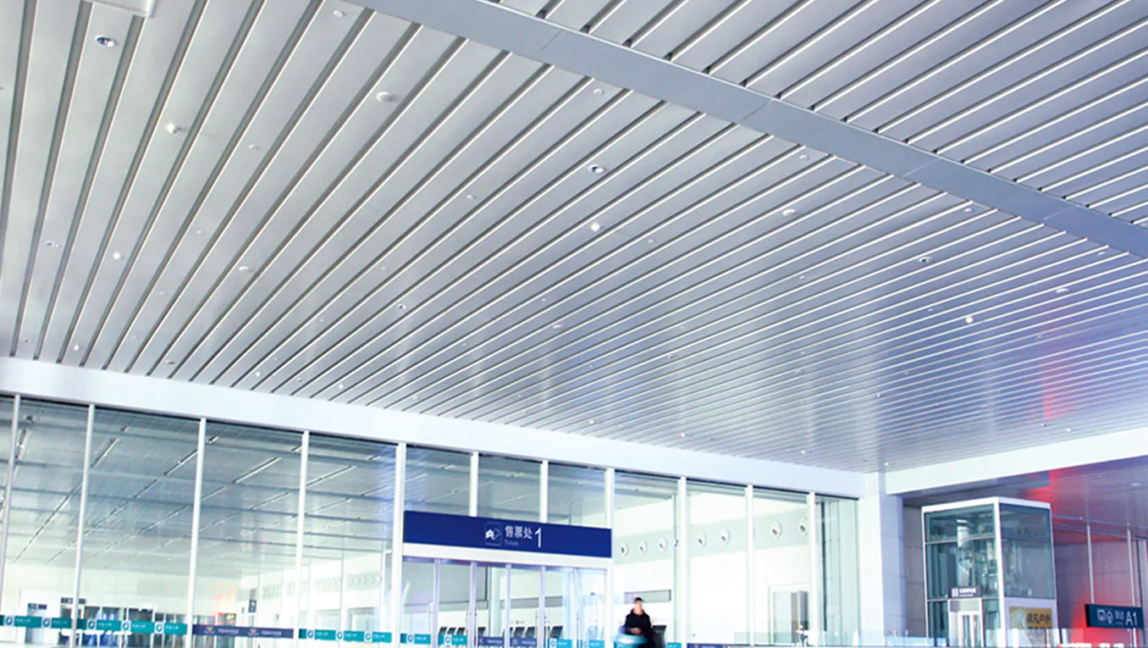
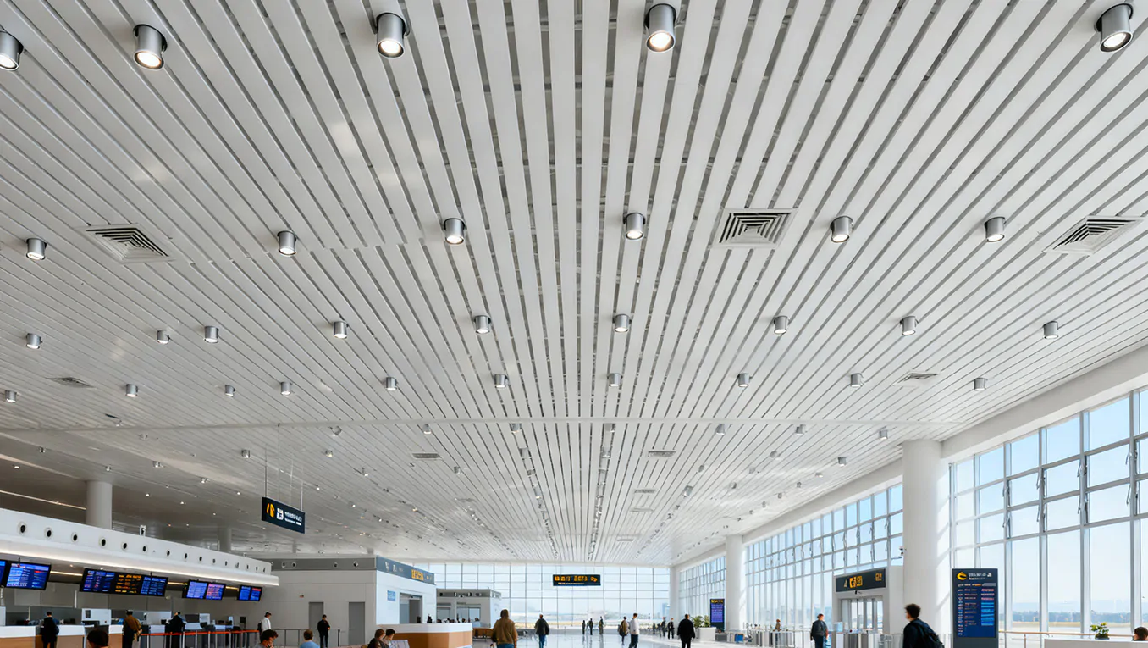
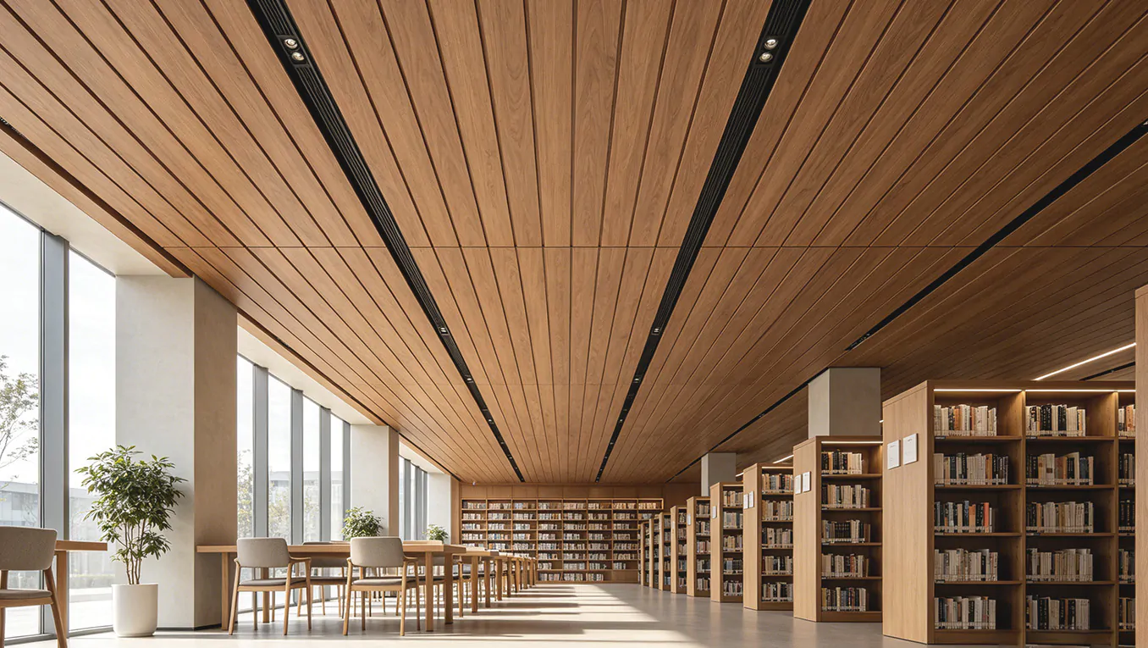
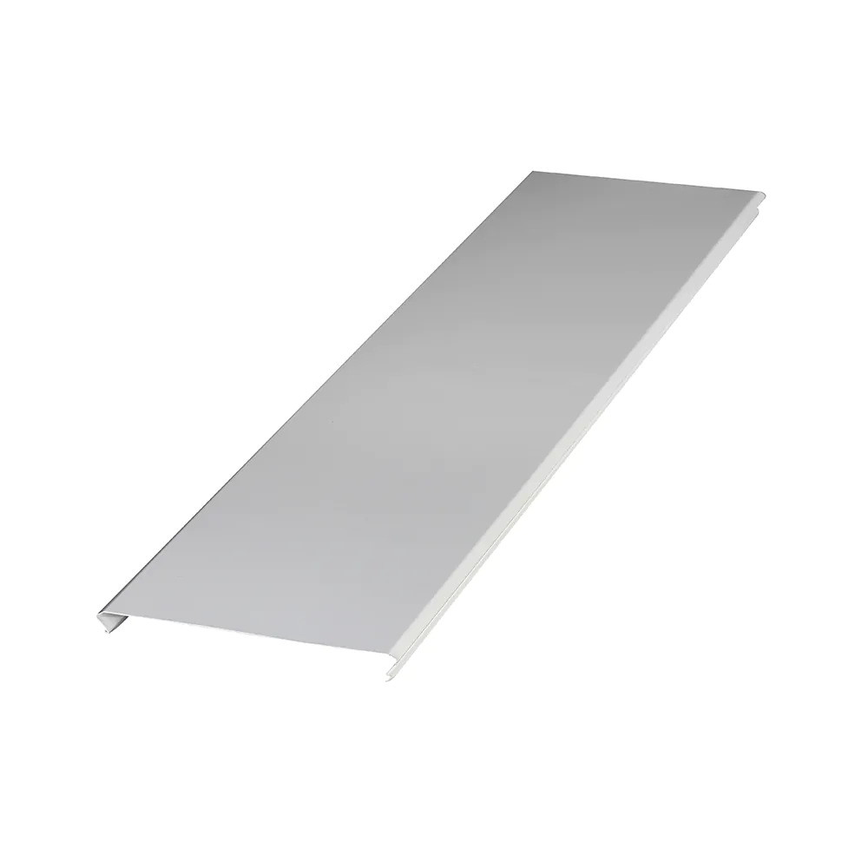
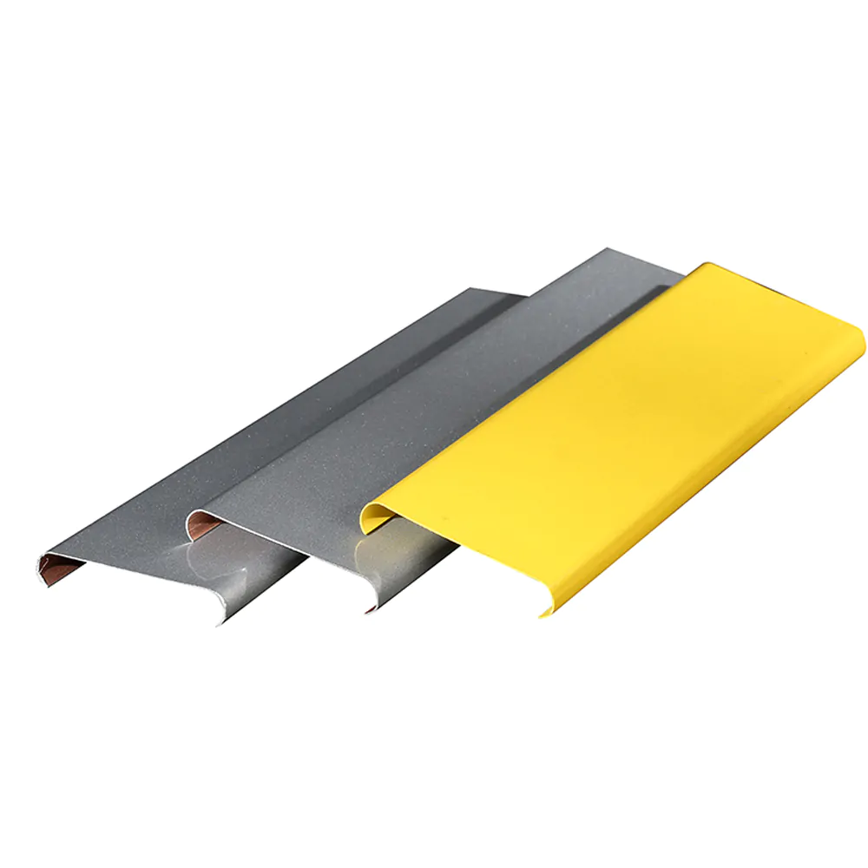
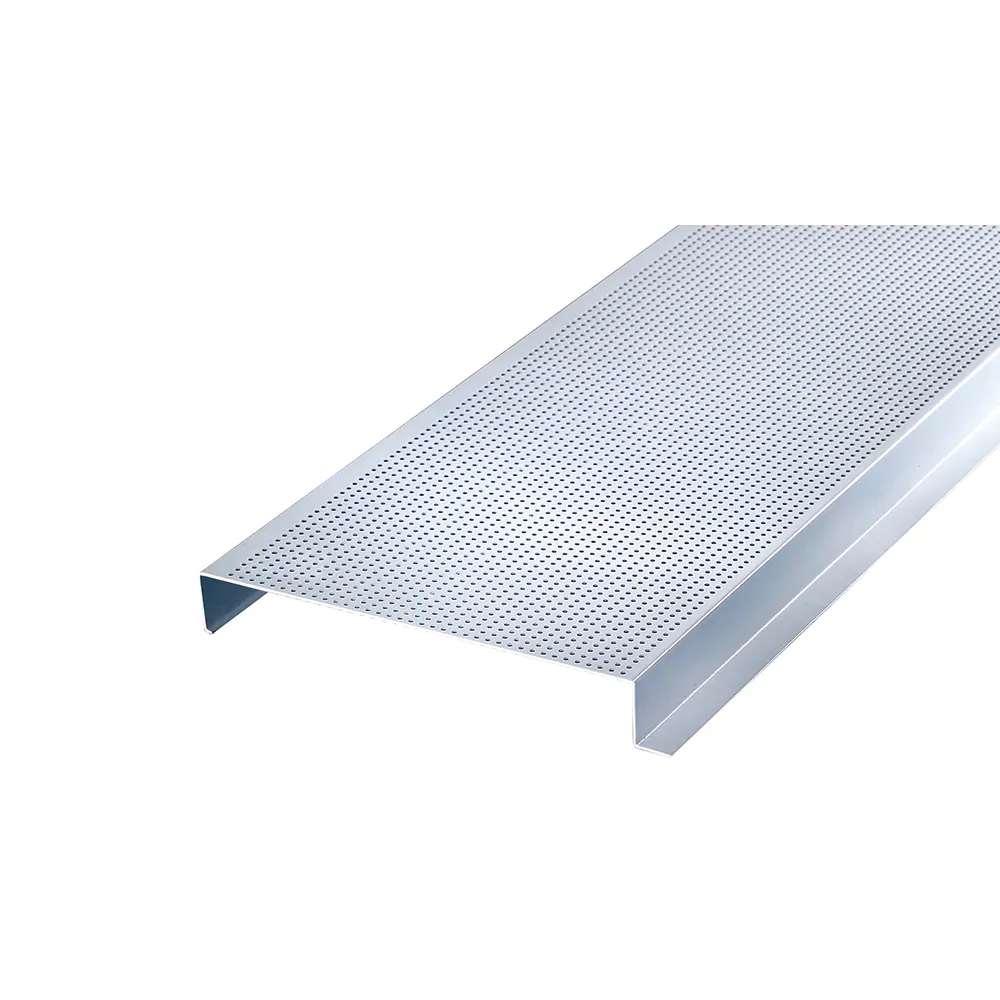
الأنماط المعروضة هنا ليست سوى جزء مما يتوفر في أنظمة الأسقف المصنوعة من شرائح الألومنيوم. ويمكن اختيار الشرائح على شكل مقاطع مسطحة أو مثقبة أو مثقبة بدقة عالية أو محززة، في تكوينات ذات فجوات مفتوحة أو مغلقة، مع أو بدون طبقة صوفية عازلة للصوت خلف الثقوب.
تتوافق هذه الخيارات مع احتياجات المشروع فيما يتعلق بالتحكم الصوتي، وتدفق الهواء، وتنسيق الإضاءة، وسهولة الوصول إلى الحجرة الهوائية، والإيقاع البصري العام للسقف. ويمكن تخصيص شكل الشريط وعرضه ونمط الثقوب وحجم الفجوة وحافة العودة وفقًا لرسومات المشروع ومتطلبات التصميم.





الألوان المعروضة هنا لا تمثل سوى جزء من خيارات التشطيبات المتاحة لأنظمة الأسقف المصنوعة من شرائح الألومنيوم. تتوفر مجموعة واسعة من الألوان القياسية والمخصصة لتناسب مختلف أنماط التصميم الداخلي، بدءًا من البيئات البسيطة في محطات النقل والمكاتب وصولًا إلى المساحات التجارية والضيافة ذات الطابع الزخرفي.
يتم اختيار التشطيبات بحيث تكمل تصميم الإضاءة، وتتناسق مع مواد الجدران والأرضيات، وتلبي المتطلبات العملية للمساحات العامة التي تشهد حركة مرور كثيفة. وسواء كان المشروع يتطلب اللون الأبيض الكلاسيكي، أو الأسود، أو الفضي، أو مظهر خشب طبيعي، أو لونًا مخصصًا للعلامة التجارية، فإن خيارات التشطيبات يمكن مواءمتها مع الرؤية التصميمية للمساحة.
تتوفر إمكانية اختيار الألوان وفقًا للمشروع والمطابقة المخصصة لأنظمة الأسقف المصنوعة من شرائح الألومنيوم، مما يساعد المصممين والمقاولين والمطورين على مواءمة تشطيب السقف مع لوحة الألوان المعمارية الأوسع نطاقًا.
Yes, that's the primary functional driver for this specification — perforation with acoustic backing reduces the reverberant buildup common in large halls with hard flooring and glass partitions, which is what typically causes number-calling announcements to become unclear at a distance.
It's functional as well as aesthetic. Aligning strip direction with the hall's circulation sequence — from ticket dispenser to waiting area to counter windows — reinforces the intended flow path, similar to how directional ceilings work in transit or airport wayfinding.
No. Acoustic specification depends on your hall's actual reverberation profile — a large hall with hard flooring and glass partitions typically needs heavier treatment than a smaller space with more absorptive surfaces already present, like carpeted flooring.
Yes, this is recommended. Coordinating acoustic backing density with your speaker placement tends to produce more reliable announcement clarity than specifying the ceiling and the audio system independently of each other.
No. This is a linear/strip system specified for public-facing service halls with acoustic and wayfinding requirements tied to queue-based service delivery, distinct from the panel-based system used for general internal government office administrative space.

 English English
 Russian
 French
 Spanish
 Portuguese
 Arabic