СВЯЖИТЕСЬ С НАМИ ПРЯМО СЕЙЧАС, ЧТОБЫ ПОЛУЧИТЬ БЫСТРУЮ СМЕТУ, ПОДДЕРЖКУ ОБРАЗЦОВ И ГАРАНТИЮ ИНЖЕНЕРНОГО ОБСЛУЖИВАНИЯ.


Продукция
Зал правительственных служб Линейный потолок из перфорированного алюминия
Picture a typical morning in a busy administrative service hall: forty or fifty people holding numbered tickets, a queue display board calling numbers over a PA system, and a room full of hard surfaces — tile floors, glass partition screens between counters — that were never designed with sound absorption in mind. When a number gets called, people two rows back often can't tell if it was theirs, so they either miss their turn or crowd toward the counter to check, which compounds the noise problem the room already has. This is less an edge case than the default condition of most public service halls, and it's the specific problem Dingchengzun's perforated aluminum linear ceiling for government service halls is built to reduce — acoustic absorption across a large open hall where a queue-calling system depends on being heard clearly at a distance.
The linear direction also does quiet wayfinding work that's easy to overlook. Service halls are typically organized as a sequence — ticket dispenser, waiting area, numbered counter windows — and a strip ceiling running in the direction of that sequence reinforces the intended flow path the way it does in an airport concourse or transit corridor, giving citizens an intuitive overhead cue toward the counter area even before they've fully oriented themselves in an unfamiliar government building.
This system is used across administrative service halls, license and permit application areas, tax service centers, and social services waiting halls — spaces defined by high daily visitor volume, hard-surface acoustics, and queue-based service delivery that depends on clear number-calling.

Ищете алюминиевые потолки и фасады на заказ? Давайте поговорим


Витрина применения продукции


Perforation density and acoustic backing are specified against the hall’s actual reverberation profile — a large hall with hard flooring and glass partitions typically needs a heavier acoustic treatment than a smaller service office with carpeted flooring and fewer hard reflective surfaces. Coordinating the acoustic specification with your PA/queue-calling system’s speaker placement, rather than treating ceiling acoustics and audio system layout as separate decisions, generally produces more reliable real-world number-calling clarity than specifying either independently.
Strip direction is typically planned to align with the hall’s primary circulation sequence — ticket dispenser toward waiting area toward counter windows — so the ceiling reinforces wayfinding rather than running in a direction unrelated to how citizens actually move through the space.
Установка продукта
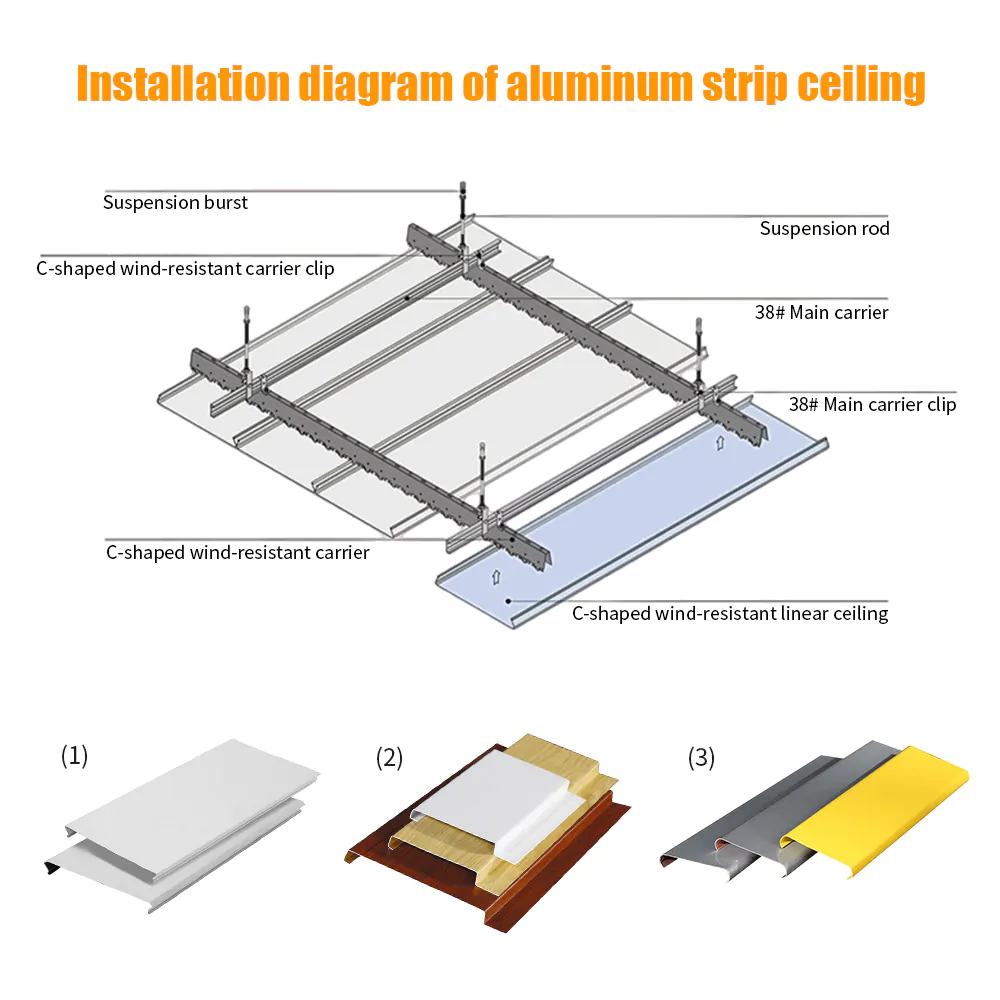
Инструкция по монтажу алюминиевого ленточного потолка
- Установите подвесные стержни в соответствии со схемой расположения на потолке, соблюдая одинаковый горизонтальный уровень всех точек подвеса, чтобы предотвратить провисание или скручивание ленточной линии по всей длине.
- Надежно закрепите основные направляющие, а затем установите несущие рельсы (или поперечные прогоны) в соответствии с расстоянием между планками и шириной модуля, указанными на чертеже расположения.
- Перед тем как вешать планки, проверьте и отрегулируйте всю раму так, чтобы несущая система была выровнена, ровной и перпендикулярной, поскольку неровности на этом этапе будут явно заметны на протяжении всего линейного участка.
- Вставьте алюминиевые планки в несущую рейку по одной за раз, соблюдая правильную последовательность, чтобы каждая планка плотно прилегала к следующей, а ширина зазора оставалась одинаковой на всем протяжении.
- Перед началом или в ходе монтажа подготовьте вырезы и места для установки светильников, воздухораспределителей, спринклеров или люков, а также используйте в этих отверстиях подходящие по стилю отделочные или заглушающие планки, чтобы сохранить целостность линии.
- После установки всех планок осмотрите всю линию, чтобы убедиться в равномерности зазоров, ровности расположения и надежности соединений, а также убедиться, что линия потолка ровная, непрерывная и имеет надлежащую отделку.
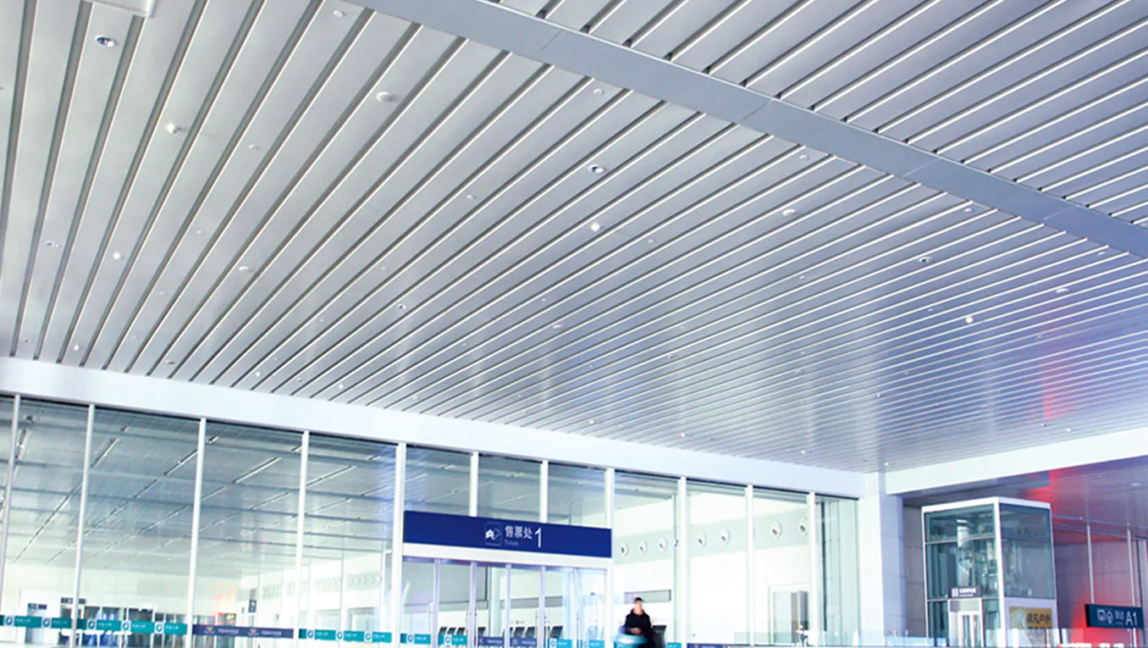
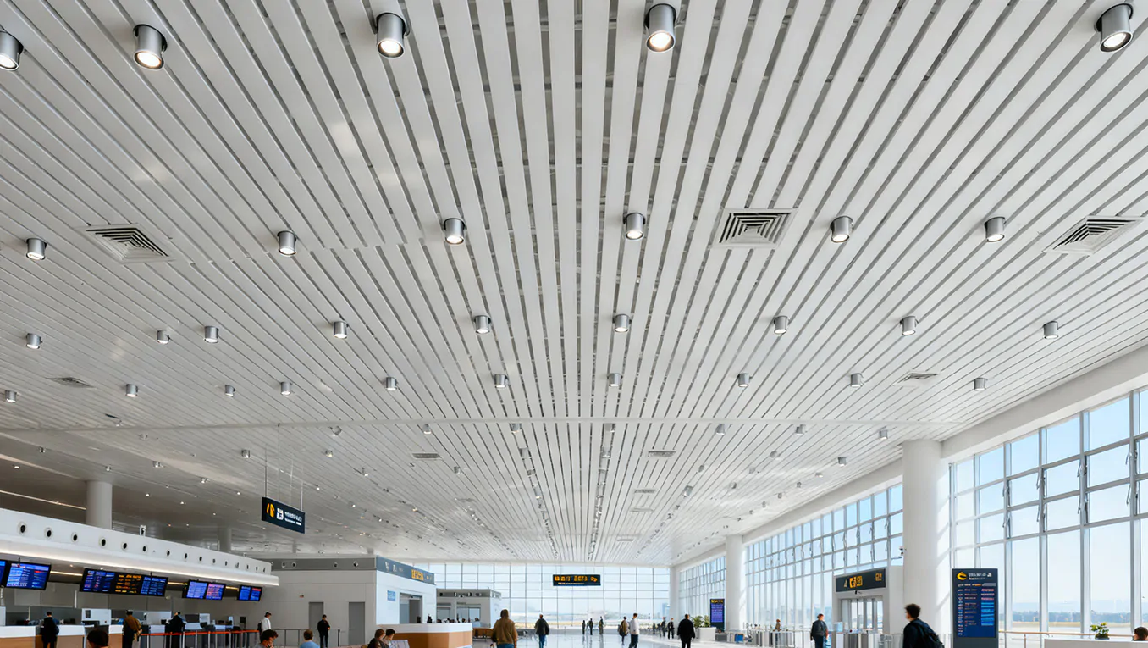
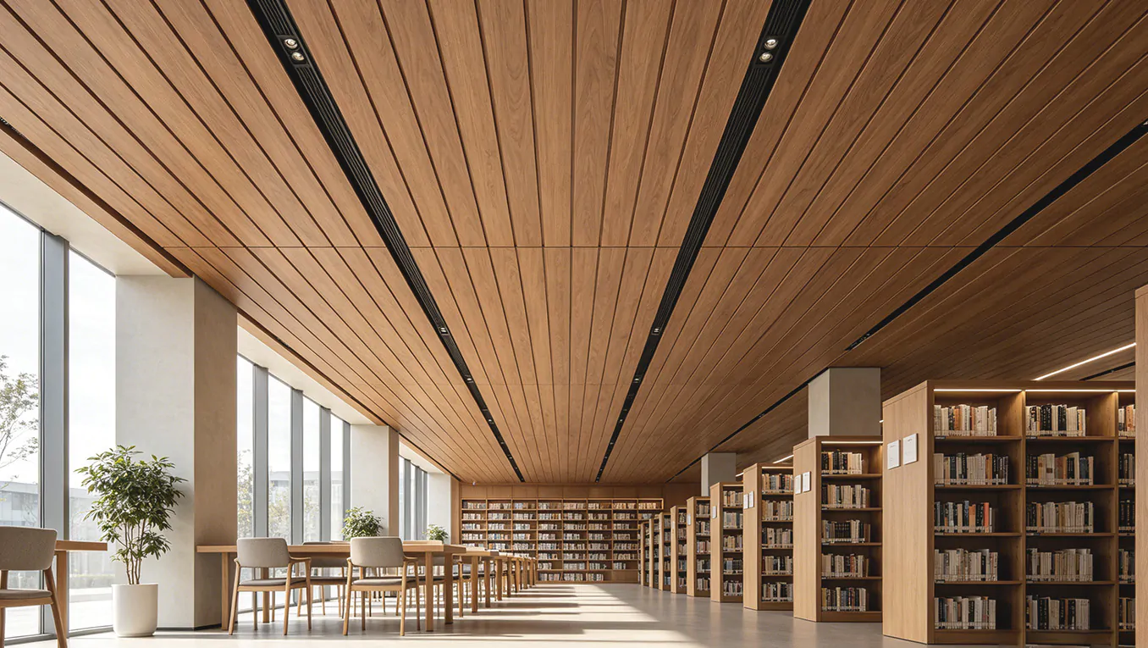
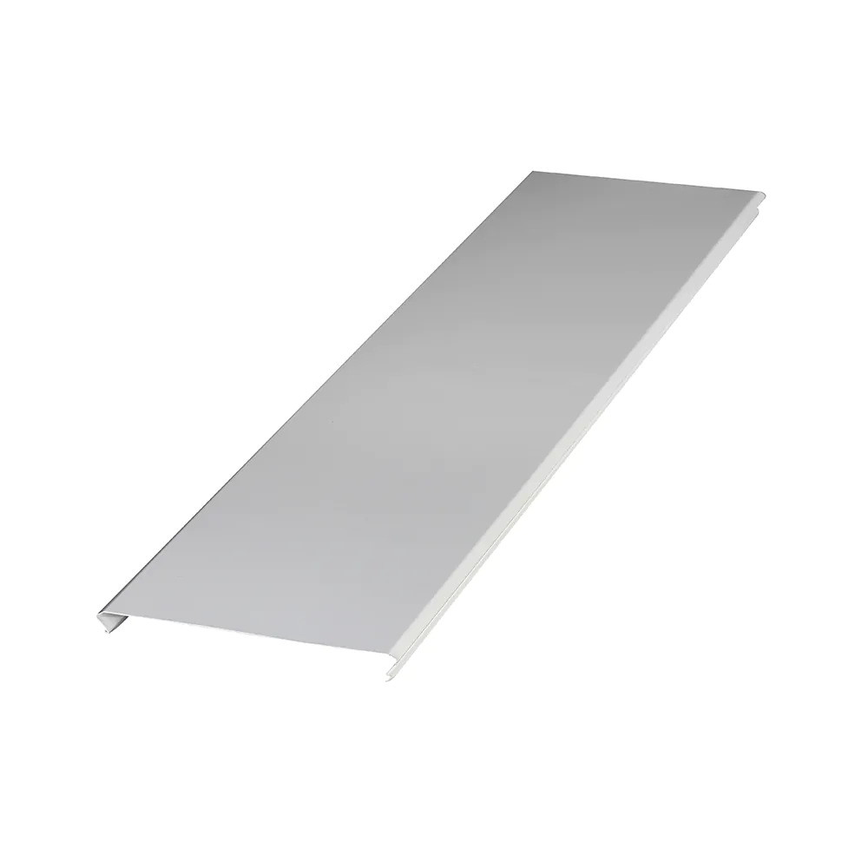
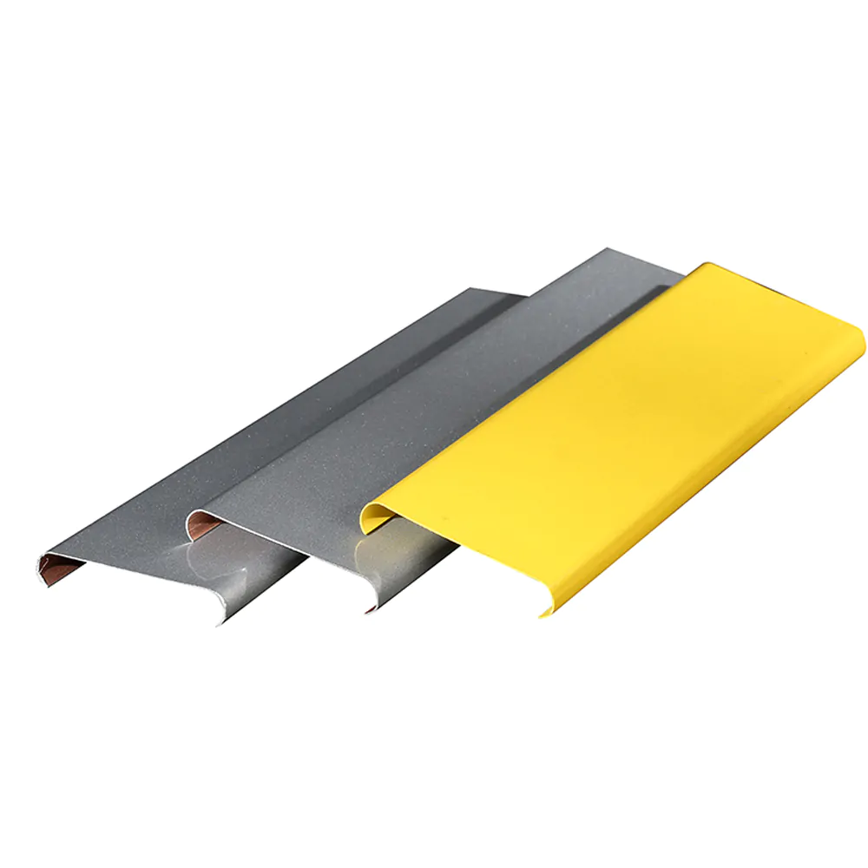
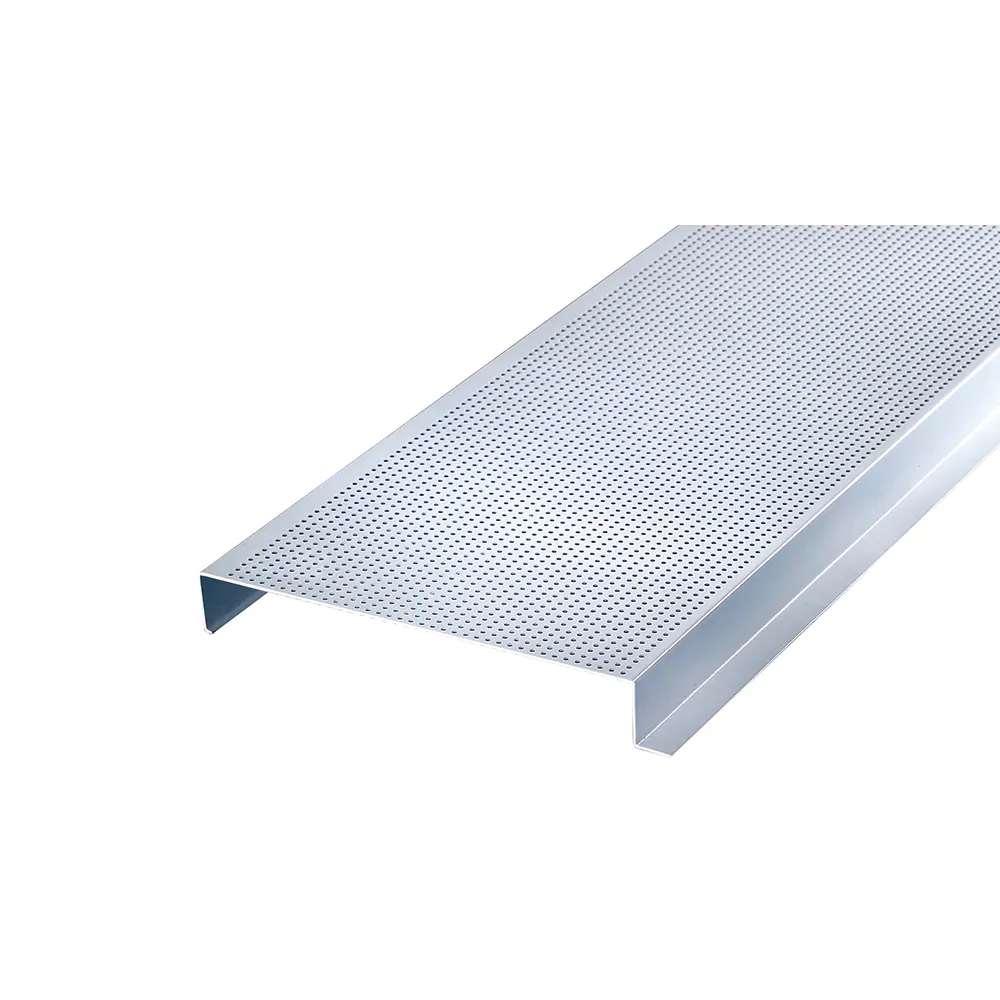
Представленные здесь образцы — лишь часть ассортимента, доступного для потолочных систем из алюминиевых планок. Планки могут иметь плоскую, перфорированную, микроперфорированную или рифленую форму, быть выполнены в конфигурациях с открытыми или закрытыми зазорами, с акустическим флисом за перфорацией или без него.
Эти варианты подбираются с учётом требований проекта в отношении акустической регулировки, воздушных потоков, согласования освещения, удобства доступа к пленумной камере и общего визуального ритма потолка. Профиль планки, её ширина, схема перфорации, размер зазора и форма загнутого края могут быть адаптированы в соответствии с проектными чертежами и конструктивными требованиями.





Представленные здесь цвета отражают лишь часть доступных вариантов отделки для потолочных систем из алюминиевых планок. Доступен широкий ассортимент стандартных и индивидуальных цветов, позволяющий создать интерьеры в различных стилях — от лаконичных транспортных и офисных помещений до декоративных коммерческих и гостиничных пространств.
Отделочные материалы подбираются так, чтобы гармонировать с дизайном освещения, сочетаться с материалами отделки стен и пола, а также отвечать практическим требованиям общественных помещений с высокой посещаемостью. Независимо от того, предусмотрен ли в проекте классический белый, черный, серебристый цвет, текстура дерева или фирменный цвет, варианты отделки можно подобрать в соответствии с дизайнерским замыслом помещения.
Для потолочных систем из алюминиевых планок предусмотрены возможность подбора цвета в соответствии с проектом и индивидуальное цветовое согласование, что помогает дизайнерам, подрядчикам и застройщикам гармонично вписать отделку потолка в общую архитектурную палитру.
Yes, that's the primary functional driver for this specification — perforation with acoustic backing reduces the reverberant buildup common in large halls with hard flooring and glass partitions, which is what typically causes number-calling announcements to become unclear at a distance.
It's functional as well as aesthetic. Aligning strip direction with the hall's circulation sequence — from ticket dispenser to waiting area to counter windows — reinforces the intended flow path, similar to how directional ceilings work in transit or airport wayfinding.
No. Acoustic specification depends on your hall's actual reverberation profile — a large hall with hard flooring and glass partitions typically needs heavier treatment than a smaller space with more absorptive surfaces already present, like carpeted flooring.
Yes, this is recommended. Coordinating acoustic backing density with your speaker placement tends to produce more reliable announcement clarity than specifying the ceiling and the audio system independently of each other.
No. This is a linear/strip system specified for public-facing service halls with acoustic and wayfinding requirements tied to queue-based service delivery, distinct from the panel-based system used for general internal government office administrative space.

 English English
 Russian
 French
 Spanish
 Portuguese
 Arabic