اتصل بنا الآن للحصول على عرض أسعار سريع، ودعم العينات، وضمان الخدمة الهندسية.








ما هو السقف الشريطي؟ الأنواع والأبعاد والتطبيقات التجارية
Walk down almost any hospital corridor, metro platform, or airport walkway and you’re likely standing under one of the most under-specified ceiling products in commercial architecture: the strip ceiling. It’s often confused with linear aluminum ceilings or grouped loosely under “open ceiling systems,” but a strip ceiling is a distinct product with its own panel widths, thickness ranges, and installation logic.
For architects and facility managers, getting this wrong isn’t just a terminology issue — choosing the wrong width or thickness for a long corridor or an exterior canopy can mean visible sagging, excessive seams, or premature panel failure under wind load. This guide breaks down what a strip ceiling actually is, the types available, the real dimension ranges you should be specifying against, and where each configuration performs best.
What Is a Strip Ceiling?
A strip ceiling is a suspended ceiling system made of narrow, elongated aluminum panels (strips) installed in parallel rows and held by a carrier rail or clip-in suspension grid. Compared with full-panel ceiling tiles, the narrow profile creates a linear visual rhythm that suits long, repetitive spaces — corridors, platforms, canopies — far better than large flat tiles do.
Strip ceilings are frequently confused with two adjacent product types. Here’s how they actually differ:
| Comparison | السقف الشريطي | Linear Aluminum Ceiling | سقف الحاجز |
|---|---|---|---|
| Panel form | Narrow flat strips, joints can be open or closed | Broader term, often continuous linear facing panels | Vertically suspended individual panels |
| الانفتاح | Low to medium (closed-joint option available) | منخفضة | High (fully open structure) |
| Typical use | Corridors, canopies, transit walkways | Lobbies, feature walls, commercial facings | Airports, malls, large open-volume spaces |
| Service access | Moderate (depends on joint type) | محدود | ممتاز |
In short: a strip ceiling is the narrow-panel, joint-configurable branch of the linear aluminum ceiling family — built for long, repetitive runs rather than the fully open volumes better suited to a سقف حاجز.
Types of Strip Ceiling
By joint configuration:
- Open Strip Ceiling — Panels are installed with a visible gap between strips, improving airflow and simplifying access to MEP systems above. Common in metro stations, parking structures, and back-of-house corridors where ventilation matters more than a sealed appearance.
- Closed/Tight-Joint Strip Ceiling — Panels sit edge-to-edge for a flush, uninterrupted surface. Preferred for hospital corridors, office circulation areas, and any space where hygiene or a polished appearance is the priority.
- Perforated Strip Ceiling — Strips with perforation and an acoustic backing layer, used where corridor noise or echo is a concern — patient wings, consultation corridors, busy administrative hallways.
By installation method:
- Clip-in strip rail — panels clip directly into a concealed carrier rail; faster installation, easier individual panel replacement.
- Carrier-suspended system — panels hang from an adjustable suspension grid, allowing finer height control on uneven structural slabs.

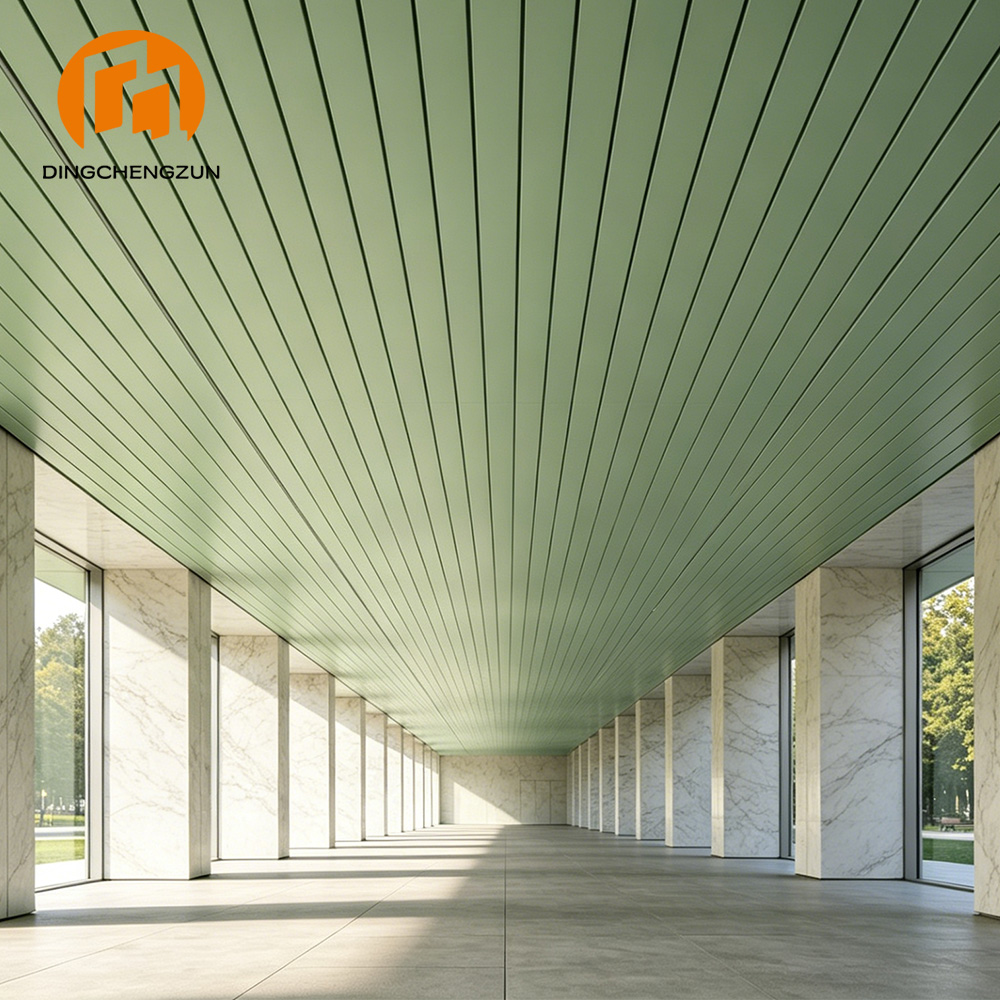
ممر المبنى العام سقف قطاع الألومنيوم المطلي بمسحوق الألومنيوم المطلي
Designed for public building corridors, this powder coated aluminum strip ceiling offers a clean linear appearance, excellent durability, and corrosion resistance, while allowing easy integration with lighting, ventilation, and other overhead services.
عرض المنتج / الحصول على عرض أسعارDimensions & Specifications
Panel Width
| Width | Category | Typical Use |
|---|---|---|
| 85mm | قياسي | Boutique/residential-grade corridors, hotel guest floor walkways |
| 100mm | Standard — common in residential/light-commercial | Apartment buildings, hotel corridors |
| 150mm | Standard — common in residential/light-commercial | Offices, smaller commercial corridors |
| 200mm | Standard — common in engineering/infrastructure projects | Hospital corridors, school circulation areas |
| 300mm | Standard — common in engineering/infrastructure projects | Airports, metro stations, large-span public corridors |
| 50mm–400mm | Custom | Non-standard layouts, feature designs — confirm with engineering drawing |
Width selection is really a trade-off between visual scale and maintenance economics. Narrower strips (85–150mm) feel closer to residential proportions and suit hotel corridors or small commercial spaces. Wider strips (200–300mm) are favored in infrastructure and healthcare projects because, over the same corridor length, fewer panels mean fewer seams — which translates directly into lower long-term maintenance and cleaning costs in high-traffic, high-frequency-cleaning environments like hospitals and transit stations.
Panel Thickness
| Application | Thickness Range | Common Values |
|---|---|---|
| Interior decorative ceilings | 0.4mm–0.8mm | 0.5mm, 0.6mm |
| Exterior / wind-exposed / canopy applications (e.g., gas station canopies, open corridors) | 0.8mm–1.2mm | — |
| Overall available range | 0.3mm–1.2mm | Confirmed per project load and wind requirements |
Thickness is driven almost entirely by environmental load rather than aesthetics. Standard interior corridors perform well at 0.4–0.8mm. Anything exposed to wind, weather, or structural vibration — exterior canopies, gas station roofs, open-air walkways — needs to move into the 0.8–1.2mm range to avoid long-term panel deformation or wind-induced noise.
Note: the figures above represent standard production ranges. Fire performance for aluminum strip ceilings is typically assessed against EN 13501-1 in EU jurisdictions, or ASTM E84 (Surface Burning Characteristics) in North America and many other export markets — aluminum is inherently non-combustible and commonly achieves Class A flame-spread classification under either system, though smoke development can vary with applied coatings. Wind/structural load for exterior applications should be verified against the applicable local code — EN 1991-1-4 in the EU, ASCE 7 in North America, or the relevant national structural standard for the project’s jurisdiction. Acoustic performance and structural load capacity should always be confirmed against project-specific engineering drawings before specification — particularly for exterior or large-span applications.
Commercial Applications
- Hospital and healthcare corridors — Closed-joint or perforated strip ceilings are typically specified here, balancing a clean, hygienic surface with the acoustic comfort patients and staff need in high-traffic wings. (See also: التصميم الداخلي للمستشفى مع أسقف معدنية عازلة للصوت.)
- Metro stations and airport walkways — Open-joint configurations dominate, allowing ventilation and simplified access to the dense MEP and signage infrastructure typically routed above transit corridor ceilings.
- Office and commercial circulation areas — Narrower widths (100–150mm) in closed-joint configurations are common, prioritizing a clean architectural line over service access frequency.
- Exterior canopies and gas station roofing — Thicker panels (0.8–1.2mm) in wider formats handle wind load and weather exposure while maintaining a consistent linear appearance.
Project note — Gas Station Canopy, Lebanon On a gas station canopy project in Lebanon, the client had previously experienced corrosion on the existing canopy ceiling after prolonged exposure to coastal humidity and intense UV — a common failure point for exterior aluminum ceilings finished with standard powder coating in hot, salt-laden climates. For the replacement, the client specifically required a تشطيب السطح بـ PVDF rather than standard powder coating, given PVDF’s stronger resistance to UV degradation, color fading, and chalking over time outdoors.
A wider, engineering-grade strip format (representative spec: ~300mm width, ~1.0mm thickness — within the standard exterior range of 0.8mm–1.2mm) was used to reduce the number of seams across the canopy span while meeting the thickness needed for wind exposure. Since installation, the canopy has not shown the corrosion or finish degradation seen on the previous ceiling.

Choosing the Right Strip Ceiling Configuration
- Budget-conscious, maintenance-heavy spaces (parking structures, back-of-house corridors) → Open-joint strip, standard width, 0.4–0.6mm
- Hygiene-critical or acoustically sensitive spaces (hospital wings, consultation corridors) → Closed-joint or perforated strip, 150–200mm
- Large-span public infrastructure (airports, metro) → Wider format (200–300mm), carrier-suspended system for height flexibility
- Exterior/wind-exposed applications → Thicker panels (0.8–1.2mm) regardless of width, confirmed against local wind-load codes
الأسئلة الشائعة
Is a strip ceiling the same as a linear ceiling?
Not exactly. “Linear ceiling” is a broader category describing any continuous, elongated panel system. A strip ceiling is a specific configuration within that category — narrow panels with a configurable open or closed joint, optimized for repetitive corridor-style spaces rather than open architectural volumes.
What thickness do I need for an exterior canopy?
Exterior and wind-exposed applications, such as gas station canopies or open-air walkways, typically require 0.8mm–1.2mm aluminum strips. Interior corridors generally perform well at 0.4mm–0.8mm. Final thickness should be confirmed against local wind-load requirements such as EN 1991-1-4 (EU) or ASCE 7 (North America), or the applicable national code for the project’s location.
How much weight does a strip ceiling add per square meter?
As an example, a standard 200mm-wide, 0.6mm-thick aluminum strip ceiling typically weighs in the range of 3–4 kg/m² including the carrier rail system. Exterior configurations using 1.0mm–1.2mm panels run higher, closer to 5–6 kg/m². These are indicative figures only — exact weight depends on width, thickness, and the specific suspension system used, so always confirm against the product-specific technical datasheet before structural calculations.
Can strip ceiling width be customized?
Yes. While 85mm–300mm covers most standard projects, custom widths from 50mm to 400mm are available for non-standard layouts, subject to engineering review.


