СВЯЖИТЕСЬ С НАМИ ПРЯМО СЕЙЧАС, ЧТОБЫ ПОЛУЧИТЬ БЫСТРУЮ СМЕТУ, ПОДДЕРЖКУ ОБРАЗЦОВ И ГАРАНТИЮ ИНЖЕНЕРНОГО ОБСЛУЖИВАНИЯ.







Металлические потолочные системы для больниц — как учесть рекомендации FGI в вашем запросе предложений
Why one ceiling spec doesn’t work across a hospital — from the operating room to the ICU to the waiting room
Most hospital ceiling problems we see in shop drawing review don’t come from missing a requirement — they come from applying one ceiling spec to a building that is actually six or seven different environments stacked under one roof. An operating room, an ICU bay, a patient ward, and a waiting area don’t just look different. Under most healthcare facility guidelines, they’re permitted completely different ceiling constructions.
This guide breaks down what changes by room type, and where the line actually sits.
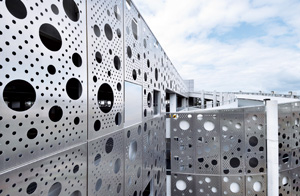
Здание больницы металлические панели облицовки стен Lightweight, corrosion-resistant, easy-clean aluminum panel system for clinical areas, reception spaces, and healthcare corridors.
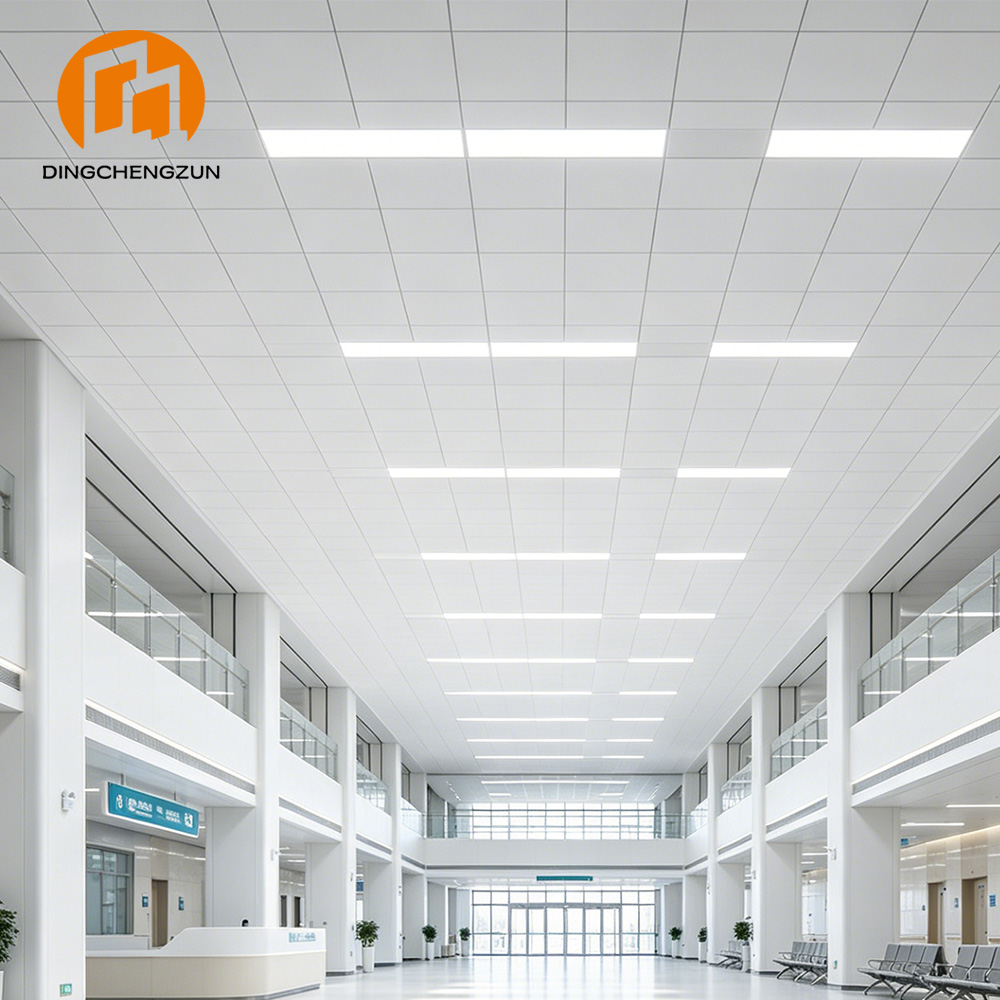
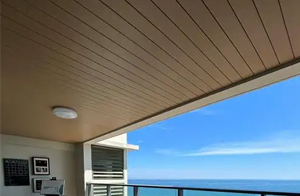
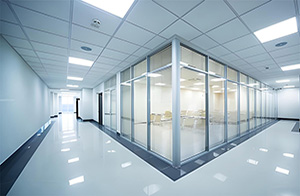
Алюминиевые потолочные панели с порошковым покрытием для больничных коридоров
Engineered for hospital corridors and healthcare facilities, these powder-coated aluminum ceiling panels offer excellent hygiene performance, corrosion resistance, and durability, supporting infection control while maintaining a clean architectural look.
Посмотреть продукт / Получить предложениеOperating Rooms & ICU: Where Acoustic Ceilings Are Not an Option
In the U.S., the Facility Guidelines Institute (FGI) Guidelines for Design and Construction of Hospitals — the basis for healthcare facility codes in most states — classify ceiling requirements by how invasive the procedures in a space are, not by how the room looks on a finish schedule.
For restricted areas — operating rooms, sterile core, and protective environment rooms — acoustic ceiling panels are not permitted at all. These spaces require monolithic ceiling construction: no cracks, no perforations, no exposed seams. Any access panels in these areas must be gasketed or sealed, and exposed cut edges must be painted or sealed before installation. The logic is straightforward — a restricted area depends on controlling what moves between the ceiling plenum and the room below, and a lay-in panel grid is, by design, not sealed.
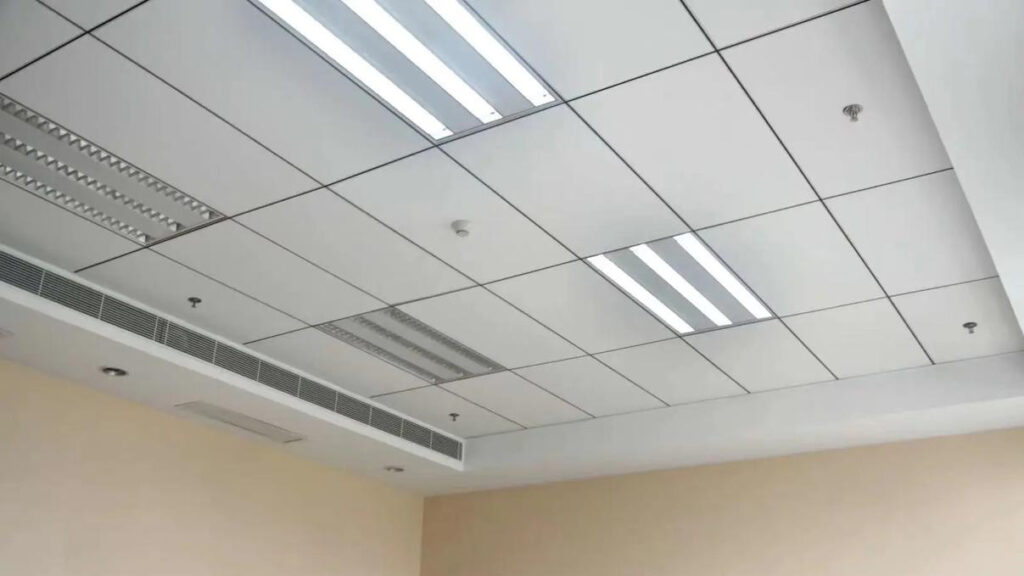
ICU and other critical-care bays usually sit in the tier just below fully restricted — they’re not performing aseptic surgery, but pressure differential control (positive or negative, depending on the isolation requirement) means ceiling sealing still matters as much as it does in an operating room, even where the room is technically classified as semi-restricted rather than restricted. One tier down, in spaces used for less invasive diagnostic and therapeutic procedures, the Guidelines allow lay-in acoustic ceiling panels — but only if the panels weigh at least 1 lb per square foot, or are installed in a gasketed grid. This is a meaningful distinction for procurement: a standard lightweight aluminum lay-in panel doesn’t meet this threshold on weight alone, so the gasketed-grid route is usually the practical path for these zones.
Behavioral health departments carry their own version of this rule — all patient areas in behavioral health units require monolithic ceilings, with standard acoustic panels excluded entirely, independent of how invasive the clinical activity is.
Where this gets specific to a project: FGI Guidelines are revised periodically, and the exact list of which room types require monolithic versus modular ceilings has shifted between editions — the 2018 and 2022 versions don’t classify every room the same way. Confirm the applicable edition with the project’s authority having jurisdiction before finalizing the ceiling schedule, not after panels are ordered. And if the project is outside the U.S., FGI itself won’t be the governing code — check the local equivalent (national healthcare facility design codes vary significantly on this exact question) before assuming the same room-tier logic applies.
A related point that’s easy to miss in early design: non-combustibility and fire-rated system performance are not the same claim. We’ve covered why a tested assembly — panel, grid, hangers, and plenum conditions — is what carries a fire rating, not the panel material alone, in our shopping mall ceiling specification guide. In restricted healthcare areas, this matters more, not less — reduced evacuation capacity for bedbound or critical patients leaves less margin for a ceiling system that fails differently than its test report suggested.
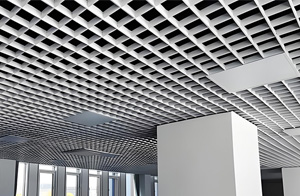
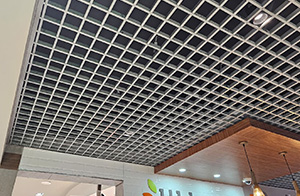
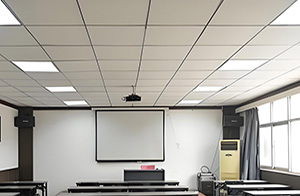
For the zones where lay-in or gasketed systems are actually permitted, clip-in ceiling systems и lay-in ceiling panels are the two configurations worth comparing against the weight and gasket thresholds above — the right choice depends on which threshold the project is designing toward.
Patient Rooms: Acoustic Targets That Don’t Match Intuition
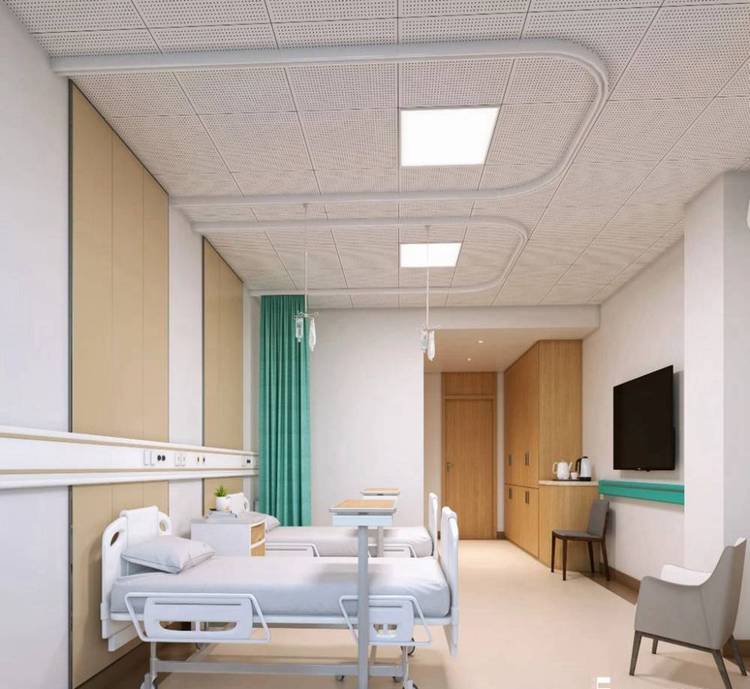
Once you’re outside restricted and semi-restricted zones, the ceiling question shifts from “what’s permitted” to “what’s the right acoustic target” — and patient rooms are where this gets counterintuitive.
Healthcare acoustic guidelines typically define a room-average sound absorption coefficient, not a flat ceiling NRC number — an area-weighted average across floor, walls, and ceiling. That distinction matters because it changes what the ceiling has to carry. Patient room floors are almost always hard, sound-reflective material (sheet vinyl, for infection control and durability reasons), and walls are typically painted gypsum board — also reflective. If the floor and walls contribute close to zero absorption, the ceiling has to do most of the work to bring the room average up to target. In practice, that can mean a ceiling NRC well above what the room-average requirement number itself suggests — sometimes in the 0.80–0.90 range to offset reflective floor and wall finishes in an otherwise hard-surfaced room.
This is why “just spec an acoustic ceiling” isn’t a sufficient instruction for a patient room. The acoustic consultant’s room-average target needs to be translated into a ceiling-specific NRC number that accounts for what the other surfaces are doing — and that calculation should happen before the ceiling system is selected, not after installation when the room measures wrong.
On the hygiene side, the same restricted-area logic loosens but doesn’t disappear: patient room ceilings should still avoid ledges, crevices, or exposed gaps where dust or debris can collect, and finishes need to tolerate routine cleaning and disinfecting chemicals without degrading. That’s a coating-chemistry question as much as a ceiling-type question — confirm the disinfectant protocol with facilities management before finish selection, not after the first chemical staining complaint.
Corridors, Nurse Stations & Waiting Areas: Clarity Over Silence
It’s tempting to treat “more acoustic absorption” as universally good once you’re outside clinical zones, but corridors and nurse stations have a different job than a patient room: staff need to hear alarms, call bells, and each other clearly, not be acoustically isolated from the activity around them. Over-absorbing these zones can make alarm signals and verbal handoffs harder to parse, which is its own safety issue in a different direction from too little acoustic control.
Waiting areas and telemedicine rooms sit closer to patient rooms on the acoustic spectrum, but for a different reason — speech privacy. Conversations at a reception desk or inside a telehealth room carry sensitive information, and absorption here is doing double duty: comfort and confidentiality. Treat these as a higher-absorption zone distinct from general corridor traffic.
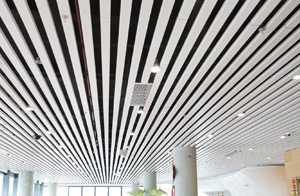
Больничный коридор Коммерческий алюминиевый линейный потолок Durable, easy-clean linear ceiling system built for high-frequency cleaning cycles in hospital corridors and public circulation areas.
These are also the zones with the highest cleaning frequency outside clinical areas — corridor ceilings get wiped down, splashed, and disinfected far more often than an administrative office ceiling ever will. That cleaning frequency, not aesthetic preference, should be what drives coating selection here.
Quick Reference: Room Type → Ceiling Requirement
| Room Type | Acoustic Ceiling Permitted? | Key Requirement |
|---|---|---|
| Operating room / sterile core | No — monolithic only | Sealed, no perforations, gasketed access panels |
| Semi-restricted diagnostic/procedure rooms | Yes, with conditions | ≥1 lb/sq ft panel weight, or gasketed grid |
| Behavioral health patient areas | No — monolithic only | Applies regardless of procedure invasiveness |
| General patient rooms | Yes | High ceiling NRC to offset reflective floor/wall finishes |
| Corridors / nurse stations | Yes | Balance absorption with alarm and speech audibility |
| Waiting / telemedicine rooms | Yes | Higher absorption — speech privacy priority |
| Mechanical / back-of-house | Often optional per code | Durability over acoustic performance |
Note: this table reflects FGI Guidelines structure as a reference framework. Confirm applicable edition and local equivalent code for projects outside the U.S.
→ See our hospital and healthcare project gallery for completed ceiling and wall cladding applications across clinical and public healthcare spaces.
Coordination Checklist Before Issuing Your RFP
- Ceiling permission type confirmed per room on the reflected ceiling plan — which zones require monolithic, which allow gasketed/weighted panels, which are unrestricted.
- Restricted-area sealing requirements confirmed with infection control, not just the architect — gasket specification and access panel sealing are a clinical sign-off, not a design preference.
- Medical gas and pressure-differential ductwork coordinated with ceiling access points — particularly in isolation and procedure rooms where plenum pressure matters.
- Fire-rated assembly penetration details marked at every ceiling pass-through — not just the panel rating, but how the sealed assembly is maintained where services cross it.
- Replacement panel stock ordered with the initial batch — matching a discontinued finish later is harder in a hospital than in most building types, where ceiling access for repair often means a room taken out of service.
Talk to Our Engineering Team
Ceiling specification mistakes in healthcare projects are expensive to fix after fabrication — a misclassified room type or an unsealed access panel in a restricted area can mean a failed inspection, not just a finish complaint. If you’re early in design on a healthcare project, our engineering team reviews ceiling zone classifications and specification language against the coordination issues described here, at no cost, before production starts — while changes are still inexpensive.
→ Request a pre-project engineering consultation → Download ceiling system technical sheets
Dingchengzun Building Materials Co., Ltd. — Guangzhou, China Contact: andy@dingchengzun.com | +86-13760858079