اتصل بنا الآن للحصول على عرض أسعار سريع، ودعم العينات، وضمان الخدمة الهندسية.







ما هو السقف المزود بحواجز؟
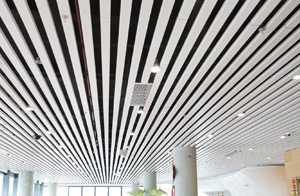
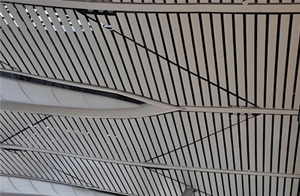
Baffle ceilings have become a popular architectural ceiling solution in modern commercial buildings, combining visual appeal with practical performance. Unlike traditional suspended ceilings that fully cover the overhead space, a baffle ceiling system consists of vertically suspended panels arranged in parallel rows, creating an open and linear appearance while maintaining access to building services above.
Architects and designers increasingly choose aluminum baffle ceilings because they offer a modern aesthetic, excellent ventilation, and greater design flexibility. Their open structure allows lighting, HVAC systems, and fire protection equipment to be integrated more efficiently, making them particularly suitable for large commercial environments.
Today, baffle ceiling systems are widely used in office buildings, airports, hotels, shopping centers, and other public spaces where both functionality and architectural design are important. In this guide, we’ll explore what a baffle ceiling is, its key benefits, common applications, and why it has become a preferred ceiling solution for modern commercial projects.
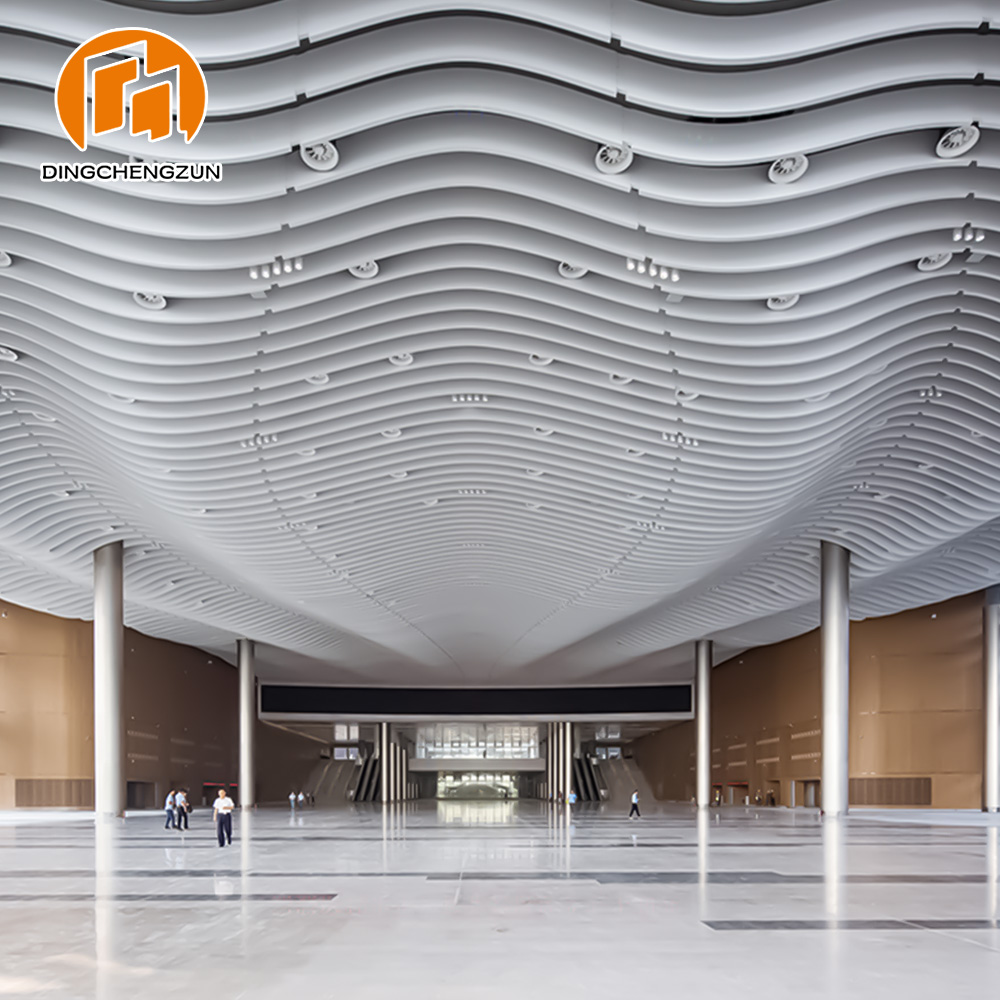
سقف مخصص من الألومنيوم يربك مركز المؤتمرات والمعارض
Tailored for large convention and exhibition centers, this custom aluminum baffle ceiling system offers superior acoustic control and architectural aesthetics. Designed to integrate seamlessly with lighting, HVAC, and fire systems while delivering a modern, open‑space ceiling finish.
- المادة: High‑quality aluminum alloy
- نوع السقف: Custom Baffle Ceiling System
- تشطيب السطح: Powder Coating / PVDF / Wood Grain
- الميزات: Acoustic Performance, Fire Resistant, Custom Design
- التطبيقات: Convention Centers, Exhibition Halls, Trade Venues, Public Spaces
What Is a Baffle Ceiling System?
A baffle ceiling system is a type of suspended ceiling composed of vertically installed panels, arranged in parallel rows to create a clean and open linear appearance. Unlike traditional ceilings that fully conceal overhead infrastructure, baffle ceilings allow visibility and easy access to lighting, HVAC, and fire protection systems while maintaining an organized look.
At DCZ Building, our aluminum baffle panels are customized for commercial projects such as office buildings, airports, and hotel lobbies. Each installation is supported by CAD and BIM shop drawings, ensuring precise panel alignment and smooth integration with building services.
This open design also improves ventilation and provides flexibility in panel spacing, finishes, and colors, making it ideal for modern commercial environments. For more details on system configurations and real-world applications, explore our aluminum baffle ceiling products و completed project case studies.
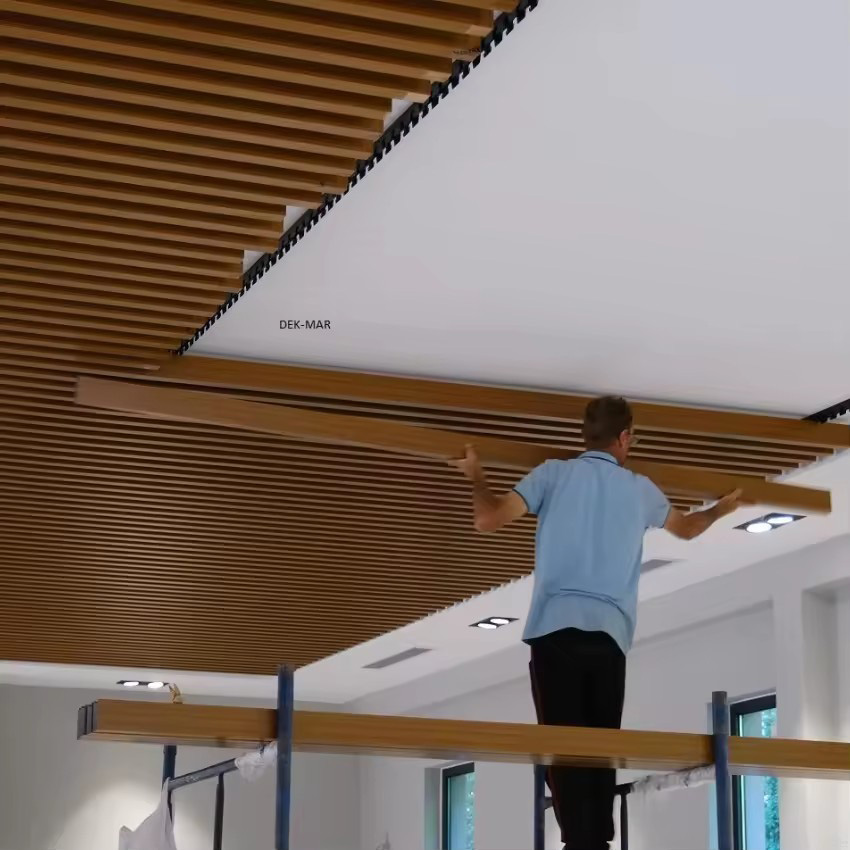
Key Benefits of Baffle Ceilings
Baffle ceilings provide a unique combination of visual appeal and functional performance, making them a preferred choice for modern commercial buildings. Their modern linear appearance creates a sense of openness, enhancing office spaces, hotel lobbies, and public areas. The parallel arrangement of vertical panels not only improves aesthetics but also complements contemporary interior design schemes.
These ceilings offer easy access to HVAC, lighting, and fire protection systems, allowing maintenance or upgrades without removing entire sections. In recent DCZ office projects, this feature reduced downtime and simplified building service management.
Acoustic performance and ventilation are additional benefits. Perforated panels with acoustic backing can absorb sound, while the open structure promotes airflow, contributing to a more comfortable and energy-efficient environment. DCZ’s installations in hotel and airport projects demonstrate how proper baffle spacing and material selection improve both sound and ventilation performance.
Durability and low maintenance are key advantages. High-quality aluminum panels resist corrosion, retain finishes over time, and require minimal upkeep, ensuring long-term performance in commercial applications.
Finally, baffle ceilings provide design flexibility and sustainability. Panels can be customized in size, color, and finish to match architectural intent, and aluminum is fully recyclable, making it a responsible choice for environmentally conscious projects.
Common Types of Aluminum Baffle Ceilings
Aluminum baffle ceilings come in several types, each offering unique visual effects, functional benefits, and design flexibility for commercial projects. Understanding the main types helps architects, contractors, and building owners choose the right solution for their space.
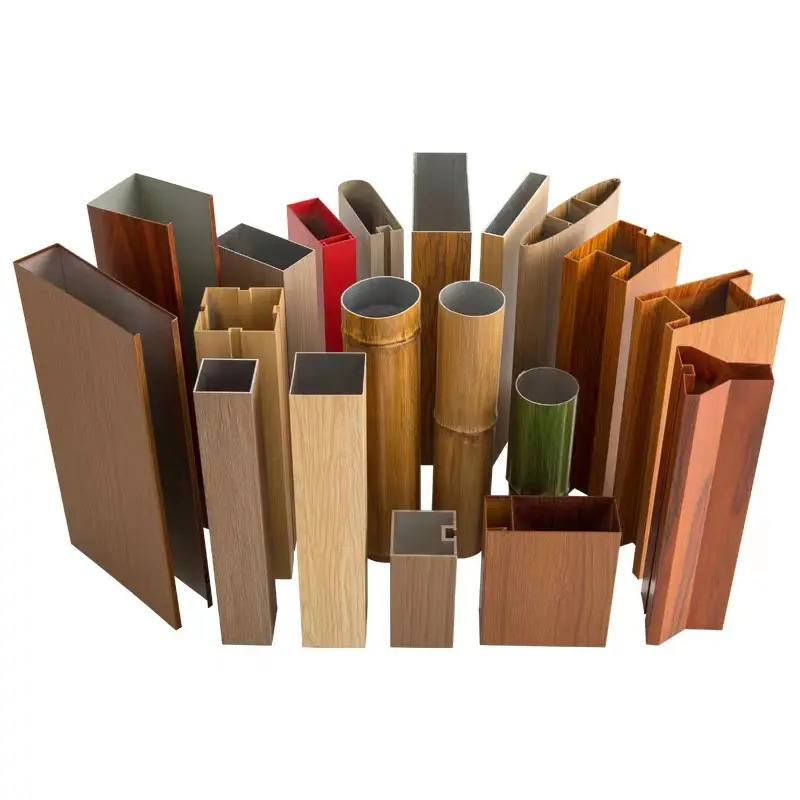
U-Shaped Baffles are the most common option for commercial interiors. They consist of flat aluminum panels bent into a U-profile, creating linear lines that enhance the sense of openness and modernity. U-shaped baffles are highly versatile, suitable for office buildings, hotel lobbies, and retail environments, and they integrate easily with lighting and HVAC systems.
Tubular Baffles use round or square tube profiles to achieve a contemporary aesthetic. Their geometric shapes add architectural interest while maintaining the functional benefits of open ceilings. Tubular baffles are often selected for airports, exhibition halls, or high-end hospitality spaces where a distinctive ceiling appearance is desired.
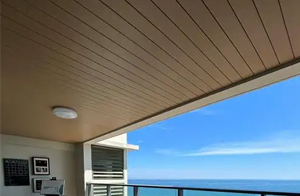
Custom and Wood-Grain Designs provide additional flexibility for branding or interior design themes. Manufacturers can produce bespoke profiles, curved shapes, or aluminum panels with wood-grain finishes to replicate natural materials. These designs allow commercial projects to achieve unique architectural statements while maintaining the durability, low maintenance, and recyclability of aluminum.
By selecting the appropriate baffle type, designers can balance aesthetic appeal, functionality, and project requirements, ensuring that the ceiling system enhances both the look and performance of the commercial space.
Typical Applications in Commercial Buildings
Thanks to their open structure, design flexibility, and ease of maintenance, baffle ceiling systems are widely used in modern commercial buildings where both aesthetics and functionality are important.
مباني المكاتب
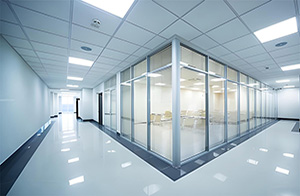
In office environments, baffle ceilings help create a clean and contemporary appearance while supporting the integration of lighting, HVAC systems, and acoustic treatments. Their open design is particularly suitable for reception areas, open-plan workspaces, and meeting rooms where visual comfort and easy building maintenance are priorities.
المطارات ومراكز النقل
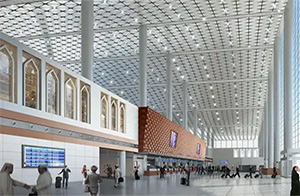
Airport terminals, railway stations, and metro stations often feature large open spaces that require durable and visually organized ceiling systems. Aluminum baffle ceilings provide excellent accessibility for mechanical and electrical services while maintaining a modern architectural appearance. Their ability to accommodate complex building infrastructure makes them a popular choice for transportation projects.
Hotels and Hospitality Spaces
Hotels, restaurants, and ballrooms frequently use baffle ceilings to enhance interior design while maintaining practical performance. Designers can customize panel spacing, finishes, and colors to create distinctive ceiling features that complement the overall guest experience. Wood-grain and custom-profile baffles are especially popular in high-end hospitality projects.
As a result, baffle ceiling systems have become a preferred solution for office buildings, airport ceiling projects, and hotel interior designs where long-term performance, flexibility, and architectural appeal are equally important.
Important Design Considerations
To achieve the best performance and visual impact, several factors should be considered during the design stage of a baffle ceiling system. Proper planning not only enhances aesthetics but also improves functionality and long-term maintenance efficiency.
Panel Dimensions and Spacing
The size and spacing of baffle panels directly influence the ceiling’s visual rhythm and openness. Wider spacing creates a lighter, more open appearance, while tighter spacing delivers a stronger linear effect. The right balance depends on the scale and purpose of the space.
Color, Finish, and Lighting Integration
Powder-coated, PVDF, and wood-grain finishes can be selected to match the overall interior design concept. Coordinating baffle layouts with linear or decorative lighting helps create a cohesive ceiling design while ensuring effective illumination.
Acoustic Performance
For offices, airports, and hospitality spaces, perforated baffles combined with acoustic backing materials can improve sound absorption and reduce noise levels. This is especially important in large open areas where occupant comfort is a priority.
Ceiling Height and Architectural Impact
Panel depth, spacing, and ceiling height should be considered together to achieve the desired visual effect. Well-designed aluminum baffle ceilings can make commercial interiors appear more spacious, organized, and architecturally distinctive.
Why Aluminum Is the Preferred Material
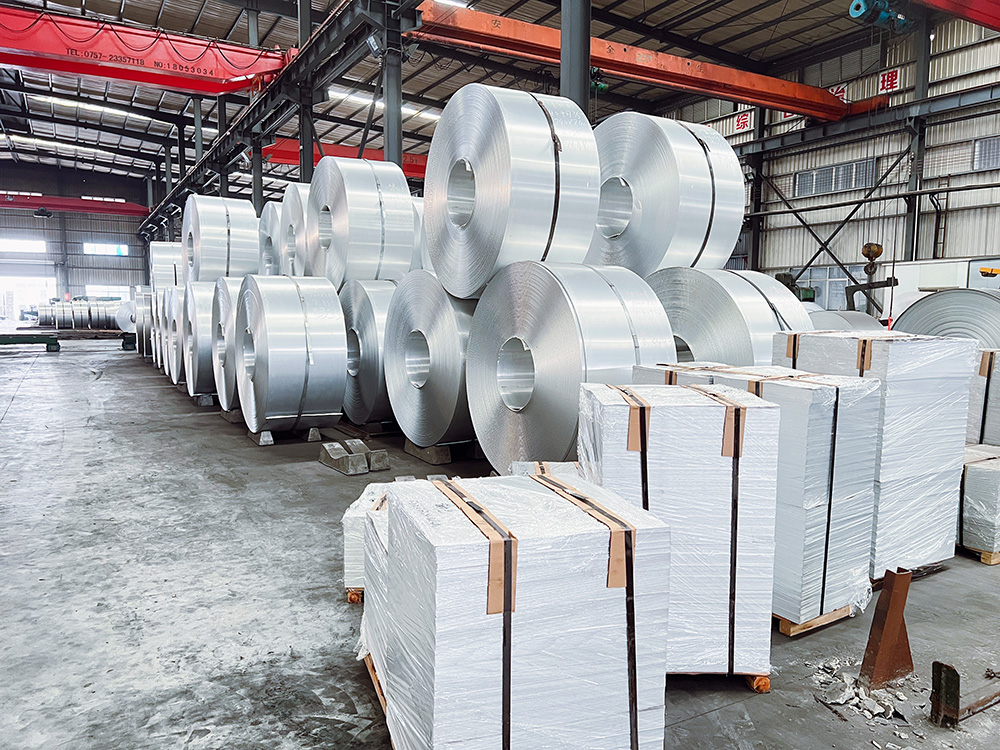
Aluminum is the material of choice for baffle ceiling systems in modern commercial buildings due to its combination of strength, durability, and versatility. Its lightweight structure reduces installation complexity and minimizes structural load, making it ideal for office buildings, hotel lobbies, and airport terminals.
Fire resistance ensures that aluminum panels maintain integrity under high temperatures, complying with international building safety standards. Corrosion resistance allows panels to retain their finish and performance even in humid environments or high-traffic areas, reducing the need for frequent maintenance.
Aluminum’s long-lasting, low-maintenance properties help building owners minimize operational costs over time. DCZ Building’s installations demonstrate these benefits in real-world projects, maintaining visual appeal and structural performance for years.
Finally, aluminum is fully recyclable and environmentally friendly, supporting sustainable construction practices. Its combination of durability, safety, and eco-friendliness makes it the preferred material for commercial aluminum baffle ceilings.
Why Architects and Contractors Choose Baffle Ceilings
Beyond aesthetics, baffle ceilings have become a preferred solution for architects and contractors because they offer practical advantages throughout the design, construction, and maintenance phases of a project. Their versatility allows designers to create distinctive ceiling layouts while meeting the functional requirements of modern commercial buildings.
One of the key reasons for their popularity is design flexibility. Baffle ceilings are available in various sizes, profiles, colors, and finishes, enabling architects to achieve customized visual effects that align with different interior concepts. From minimalist office spaces to premium hotel lobbies, the system can be adapted to suit a wide range of architectural styles.
Baffle ceilings also support the efficient integration of MEP systems, including lighting, HVAC, sprinkler networks, and other building services. The open ceiling structure improves accessibility, making future inspections, upgrades, and maintenance more convenient.
For contractors, this accessibility can help reduce installation complexity and minimize the risk of costly modifications during construction. Easier maintenance access may also lower long-term operational costs for building owners.
These advantages have contributed to the widespread use of aluminum baffle ceilings in large-scale commercial projects such as office buildings, airports, transportation hubs, and hospitality developments, where both performance and architectural impact are essential.
الأسئلة الشائعة
What is the purpose of a baffle ceiling?
A baffle ceiling is designed to enhance both aesthetics and functionality in commercial spaces. Its open linear structure creates a modern architectural appearance while allowing easy access to lighting, HVAC systems, and other building services above the ceiling.
What is the difference between a baffle ceiling and a linear ceiling?
A baffle ceiling consists of vertically suspended panels with visible gaps between them, creating an open-ceiling effect. Linear ceilings typically use horizontal panels that provide a more continuous appearance. Baffle ceilings generally offer greater openness and visual depth.
Can baffle ceilings improve acoustic performance?
Yes. Perforated aluminum baffle panels combined with acoustic backing materials can help absorb sound and reduce noise levels. They are commonly used in offices, airports, hotels, and other large open spaces where acoustic comfort is important.
Are aluminum baffle ceilings suitable for high ceilings?
Absolutely. Baffle ceilings are particularly effective in spaces with high ceilings because the vertical panels create visual rhythm and help define large open areas without making the space feel enclosed.
Can baffle ceiling systems be customized?
Yes. Aluminum baffle ceilings can be customized in terms of panel dimensions, spacing, colors, finishes, and profiles. Custom solutions allow architects and designers to meet specific project requirements while maintaining a consistent architectural design.