CONTACT US NOW TO RECEIVE A QUICK QUOTE, SAMPLE SUPPORT, AND ENGINEERING SERVICE GUARANTEE.








Metal Ceiling Systems for Hospitals: Hygiene, Fire Rating, and Acoustic Requirements
Most hospital ceiling specifications fail not because the wrong product was chosen, but because hygiene, fire rating, and acoustic performance were each checked off independently — as if a ceiling could satisfy one requirement without touching the others. In a shopping mall or an airport terminal, that approach mostly works: you specify fire performance for the assembly, pick an NRC range for the zone, and move on. In a hospital, the same three requirements pull against each other in ways that have nothing to do with how mall or terminal ceilings are specified.
The clearest example is the operating theatre. Infection control there requires a sealed, non-perforated panel face — no joints, no open cells, nothing for moisture or particulate to collect in. That same sealed surface has almost no sound absorption. A ceiling consultant who applies a standard “acoustic ceiling” brief to an OR, the way they would to a hospital corridor or a mall food court, will spec a perforated acoustic panel that immediately fails infection control review. The two requirements are not just different — in this specific zone, satisfying one usually means giving up the other. This kind of conflict does not show up in commercial or transit ceiling specs, which is why a generic “metal ceiling” guide written for retail or airport projects does not transfer cleanly to a hospital.
This is also where most rework originates on hospital ceiling projects: a specification written for the building as a whole, rather than for each clinical zone separately, gets challenged at infection-control review, fire inspection, or both — usually after panels are already on order.
One scope note before going further: this guide covers suspended metal ceiling systems — the panels, grid, and suspension assembly overhead. It does not cover metal wall cladding, which is a separate product category with separate impact, corridor-traffic, and weathering requirements. If you are specifying corridor or lobby wall panels rather than ceilings, our hospital project gallery includes both ceiling and wall cladding applications — the hygiene, fire, and acoustic logic below is ceiling-specific and does not map directly onto vertical wall assemblies.
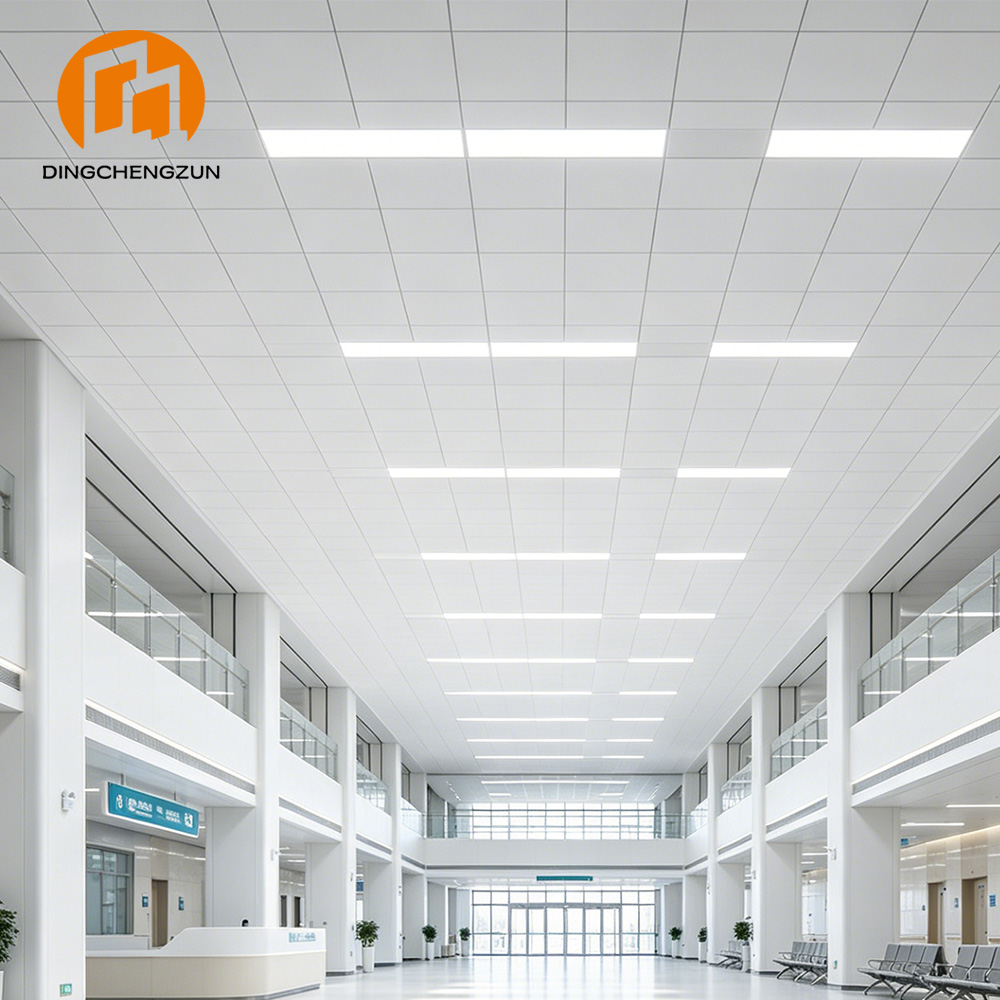
Powder Coated Aluminum Ceiling Panels for Hospital Corridors
Engineered for hospital corridors and healthcare facilities, these powder-coated aluminum ceiling panels offer excellent hygiene performance, corrosion resistance, and durability, supporting infection control while maintaining a clean architectural look.
View Product / Get QuoteMap the Zones Before You Specify Anything
The single biggest mistake in hospital ceiling specification is treating the building as one environment. A hospital is functionally five or six different buildings under one roof, and each one has a different hygiene class, a different fire compartmentation role, and — critically — a different relationship between the two.
| Zone | Hygiene priority | Fire priority | Acoustic strategy |
|---|---|---|---|
| Operating theatre / ICU | Highest — sealed, non-porous, joint-free face | High, but typically subordinate to hygiene | Absorption deprioritized; sealed panel face takes precedence |
| General patient ward | High — cleanable coated surface, tolerant of frequent disinfection | High — horizontal compartmentation matters more than in ambulant-occupancy buildings | High absorption prioritized for patient rest |
| Corridor / nurse station | Moderate-high — high disinfection frequency | High — corridors are part of the evacuation and compartmentation route | Moderate-high; balance alarm/equipment noise against speech clarity |
| Public lobby / waiting area | Standard commercial hygiene | Standard | Moderate; avoid an overly dead acoustic environment |
Read across any single row and the pattern holds: hygiene requirement, fire role, and acoustic target move together, not independently. In the OR row, the hygiene requirement is at its most demanding point and the acoustic strategy is at its most deprioritized — that is not a coincidence, it is the same physical surface being asked to do two incompatible things, and hygiene wins. In the ward row, both hygiene and acoustic requirements sit near their highest point at the same time, because a sealed, cleanable coated panel can still carry a perforated, absorptive face — the two are compatible here in a way they are not in the OR. The corridor row sits in the middle on all three counts, which is exactly why corridors are the zone most often mis-specified: the requirements are moderate everywhere, so it is tempting to apply the public lobby’s looser standard with no protest from the design review — until the corridor’s role in fire compartmentation or its higher disinfection frequency gets flagged late.
This table is the spine of everything that follows. Each of the next three sections — hygiene, fire rating, and acoustic performance — comes back to it, because these are not three parallel checklists; they are three variables that shift together as you move from the OR to the lobby, and a specification that does not account for that shift is the most common source of post-installation rework we see.
Hygiene Requirements: What “Easy to Clean” Actually Has to Mean
“Aluminum is easy to clean” is true and says almost nothing. The real question an infection control reviewer will ask is narrower: what disinfectant is used, how often, and does the coating and joint system survive that specific exposure over the life of the installation.
Joint detailing by zone
A standard closed click-joint ceiling system is adequate for general public areas and most corridors. It is not adequate for an operating theatre, an ICU, or any zone immediately adjacent to a clean room, because a click-joint — however tight — leaves a seam where moisture and particulate can collect, and that seam is exactly what an infection control walkthrough is checking for. For these zones, the joint needs to be sealed or welded to produce a continuous, non-porous face with no recess for biofilm to establish in. This distinction is the most common reason a perfectly good commercial ceiling system gets rejected at hospital review: the joint type was specified for appearance, not for the zone’s hygiene class.
Antimicrobial coating: what it does and does not do
An antimicrobial additive in the powder coating can reduce surface bacterial load between cleaning cycles. It is a useful supplementary measure, particularly in nurse station surrounds and examination corridors where hand contact is frequent. It is not a substitute for the facility’s disinfection protocol, and a specification that lists “antimicrobial coating” as the sole infection-control measure for a clinical surface will not satisfy a reviewer who is checking for compliance with the facility’s actual cleaning schedule. Treat the antimicrobial property as an addition to the cleaning regime, not a replacement for it.
Coating chemistry has to match the actual disinfectant, not a generic one
This is the detail most specifications skip entirely, and it is the one with the longest-term consequence. Hospitals use chlorine-based disinfectants, alcohol-based solutions, hydrogen peroxide vapor in some clinical zones, and quaternary ammonium compounds — and these are not interchangeable from a coating durability standpoint.
- Standard polyester powder coating is suited to routine surface wiping with mild detergent. Repeated exposure to chlorine-based disinfectants will degrade gloss and color stability faster than in a general commercial environment.
- Epoxy-polyester powder coating holds up better under daily chemical wipe-down and is a reasonable mid-tier choice for corridors and nurse station surrounds with multiple cleaning cycles per day.
- PVDF fluorocarbon coating offers the strongest resistance to repeated chemical exposure and is the option we recommend wherever the cleaning protocol involves daily disinfectant contact rather than occasional wiping.
The coating decision has to be made at the order stage — it cannot be upgraded after panels are fabricated. A specification that says “powder coated, hygienic” without naming the coating chemistry and the disinfectant it needs to withstand is a design intent, not a specification a supplier can build to.
Why this gets verified on site, not just on paper
Dingchengzun customers have visited Foshan Second People’s Hospital to review architectural aluminum panel applications in an active healthcare facility. Seeing a coated panel system after months of real cleaning cycles — rather than a fresh sample — is a more useful verification step than a lab data sheet alone, and it is the reason several of our hospital clients have asked for a site visit before finalizing a coating specification rather than relying on the technical sheet by itself.
A standard click-joint system specified for appearance rather than for the zone’s hygiene class is also the single most common revision request we receive after initial hospital drawings are submitted for review. In practice, this means a corridor or ward layout drawn with a uniform joint pattern across the floor plan typically comes back from the architect’s side with a note to reclassify two or three rooms — usually rooms adjacent to a clean area or a minor procedure room that wasn’t flagged as “clinical” on the original floor plan — once the hospital’s infection control team does its own pass over the drawings. Flagging every room within or adjacent to a clean zone before the first drawing goes out, rather than waiting for that review pass to catch it, is the single easiest way to avoid a second round of shop drawings.
→ For coating chemistry data sheets and joint detail drawings referenced above, see our technical documentation page.

Fire Rating: A Non-Combustible Material Is Not a Fire-Rated System
Aluminum does not burn. That fact leads a lot of specification documents to write “aluminum ceiling, non-combustible” and consider the fire requirement satisfied. It is not — and the gap matters more in a hospital than almost anywhere else.
Why hospitals are not evacuated the way other buildings are
In a mall or an office building, the fire strategy assumes ambulant occupants who can self-evacuate down a stairwell within minutes. A hospital cannot make that assumption. Patients on beds, in ICU with active life-support equipment, or recovering from surgery often cannot be moved quickly, and the number of staff available to assist a large-scale evacuation is limited. Fire safety research on healthcare facilities consistently treats this as a horizontal evacuation problem rather than a vertical one: instead of moving everyone outside the building immediately, the priority is moving patients to an adjacent, fire-separated compartment within the same floor, while compartmentation — fire-resistant walls, doors, and ceilings — buys the time needed to do that safely.
This is precisely why the ceiling’s role shifts in a hospital. Where a ceiling in a commercial building mainly needs a reaction-to-fire classification (how it behaves if a fire starts in the room), a ceiling that forms part of a compartment boundary in a hospital may also need to contribute to that compartment’s fire resistance — preventing flame, heat, and smoke from passing into the adjacent space for a defined period. Confirm with your local fire authority whether the ceiling in a given zone is classified as part of the compartment boundary or as a non-structural lining only; this determines whether you need a reaction-to-fire test report or a full fire-resistance assembly test report, and the two are not interchangeable. Required fire-resistance durations are set by local code and vary by jurisdiction and by hospital zone — do not assume a duration from this article; confirm it with the local fire authority at design stage.
What the test report must actually show
Regardless of which classification applies, the documentation gap we see most often on international hospital projects is the same one we flagged in our shopping mall specification guide — a panel material description submitted in place of a system test report. For a hospital project, confirm the report shows:
- Full assembly description, not just the panel material — panel, suspension grid, hangers, and clips as tested together
- Panel thickness and alloy as tested, not “aluminum” generically
- Whether the test covers reaction-to-fire only, or full fire-resistance of a compartment assembly
- Test date within five years, from an accredited body named on the report
Standards vary by market — and hospitals often require dual approval
| Market | Standard | What’s different for hospital projects |
|---|---|---|
| EU / Eastern Europe | EN 13501-1 (reaction to fire) and EN 13501-2 (fire resistance, where the ceiling forms a compartment boundary) | Confirm with the project’s fire engineer whether the ceiling in each zone is assessed under -1 or -2 |
| GCC / Middle East | Local Civil Defense code; typically BS 476 Parts 6 & 7 | Healthcare facilities typically require a separate civil defense sign-off in addition to the general building permit |
| Southeast Asia | Local building code + ASTM E84 | Hospital projects commonly require both the local building authority and the ministry of health to review the ceiling specification independently |
| Central Asia (KZ, TJ) | GOST 30244 | As with our airport project experience in this region, GOST documentation is typically required even where an EN-equivalent product is being used — confirm before ordering, not after |
| Sub-Saharan Africa | Often accepts BS 476 or ASTM E84 | Confirm with the local health authority specifically, not only the general fire authority |
The pattern across markets is consistent: a hospital ceiling specification usually needs sign-off from both the fire authority and a health or hygiene authority, reviewing the same system for different reasons. A document package built for fire approval alone, however complete, will stall at the health authority review if it does not also address the hygiene requirements covered in the previous section. Sequencing both reviews in parallel during design, rather than fire first and hygiene as an afterthought, is the difference between a smooth approval and a multi-week delay after panels are already in production.

Acoustic Requirements: Why the Same Ceiling Can’t Serve the Ward and the OR
Noise in a hospital is not just an annoyance — patient rest, staff concentration, and the audibility of alarms and verbal handoffs all depend on how the ceiling handles sound. But the acoustic strategy that works for a ward is, by design, the opposite of what infection control requires in an operating theatre, and conflating the two is the most common acoustic specification error in hospital projects.
Practical NRC targets by zone
NRC — Noise Reduction Coefficient — measures how much sound a ceiling surface absorbs versus reflects. As a starting reference for hospital zones:
- General patient wards: NRC 0.70 or higher. Patient rest and sleep quality are directly affected by reverberant noise from corridors, equipment, and conversation; this is the zone where absorption should be prioritized over any other ceiling consideration.
- Corridors / nurse stations: NRC 0.60–0.75. These zones combine high equipment and alarm noise with the need for clear verbal communication between staff — too little absorption makes alarms and conversation blur together; too much can make verbal handoffs feel oddly muffled.
- Operating theatres / ICU: acoustic absorption is deprioritized in favor of the sealed, non-porous panel face required for infection control. Where ambient noise reduction is still required in these zones, it is typically addressed through other means — equipment selection, HVAC noise control, or wall treatment outside the ceiling system — rather than through the ceiling face itself.
- Public lobbies / waiting areas: NRC 0.50–0.65. Enough absorption to avoid a harsh, echoing public space, without creating the kind of acoustically “dead” environment that feels clinical and uncomfortable rather than calm.
The core conflict, stated plainly
A perforated aluminum panel with a mineral wool or non-woven acoustic backing is what achieves NRC 0.65–0.80 in a ward or corridor — open area in the 15–25% perforation range is the typical sweet spot for controllable absorption without excessive open structure. But that same open, perforated face is the one infection control will reject for an OR or ICU, where the requirement is a sealed surface with nowhere for particulate to collect. There is no single panel specification that satisfies both. A hospital ceiling package that specifies one acoustic panel type across the whole building — the same mistake we flagged in our shopping mall guide, where one ceiling system gets applied across zones with different needs — will fail review in whichever zone the chosen panel doesn’t suit.
The fix is the same principle the zone-mapping table at the start of this guide is built around: specify the sealed panel where hygiene governs, specify the perforated acoustic panel where patient rest governs, and treat the boundary between those zones as a deliberate design decision rather than a place where the specification quietly defaults to whichever panel was chosen for the rest of the floor.
A specification that simply states “acoustic ceiling required” without a zone-specific NRC value and a stated perforation ratio is, as in any commercial project, a design intent rather than something a supplier can build to — but the stakes for getting this wrong are higher in a hospital, because the wrong panel in the wrong zone is not just an acoustic miss, it’s an infection-control failure.
Pre-Specification Checklist: 7 Items to Confirm Before Issuing Your RFP
Each unresolved item below is a documented source of delay or rework on hospital ceiling projects once production has started.
- Operating theatre / ICU zones and general ward zones are specified separately — never on a single shared specification sheet. The panel, joint type, and acoustic treatment differ by zone, and a shared spec sheet is the most common cause of a system being rejected at review in one zone or the other.
- Disinfectant type and frequency confirmed with the facility before coating selection — chlorine-based, alcohol-based, or quaternary ammonium protocols require different coating chemistry; this needs to be a written confirmation from facilities management, not an assumption.
- Fire documentation submitted to both the fire authority and the health/hygiene authority in parallel — sequencing these reviews one after the other, rather than together, is a common source of multi-week delay.
- Zone-specific NRC value and perforation ratio written into the specification — not a generic “acoustic ceiling” line item. Suppliers will interpret an unquantified requirement differently, and the installed result will not match what was intended.
- Joint type — sealed/welded versus standard click-joint — specified per zone at design stage — this affects fabrication and cannot be changed once panels are produced.
- Medical gas lines, negative-pressure ductwork, and ceiling access points coordinated with the reflected ceiling plan before fabrication — clinical zones often carry more concealed services per linear meter than a typical commercial ceiling, and unplanned field cuts after installation can void the coating warranty.
- Replacement panel stock ordered with the main production batch — custom colors and coating batches are not always exactly reproducible later, and clinical zones in particular should not be left waiting on a rematched batch after an access event or damage.

The Specification Has to Move With the Zone
A hospital ceiling specification that treats hygiene, fire rating, and acoustic performance as three boxes to tick — independently, against a single building-wide standard — will eventually run into the zone where two of those requirements contradict each other. The operating theatre is the sharpest example, but the same logic runs through every zone in this guide: what the ward needs from its ceiling is not what the corridor needs, and what the corridor needs is not what the OR can accept.
None of the three requirements covered here is optional, and none of them can be solved with a single product chosen for the whole building. The fix is the zone map at the start of this guide, applied consistently through hygiene, fire, and acoustic decisions together, rather than three separate consultants each specifying their own requirement against a generic “hospital-grade” ceiling brief.
If you are in early design stages for a hospital or healthcare facility project, our engineering team offers pre-project technical consultation at no cost — reviewing zone maps, coating chemistry against your facility’s actual disinfection protocol, and fire documentation requirements for your specific jurisdiction before production starts.
→ Request a pre-project engineering consultation → Download ceiling system technical sheets
Dingchengzun Building Materials Co., Ltd. — Guangzhou, China Contact: andy@dingchengzun.com | +86-13760858079 View our completed healthcare project gallery
FAQ
Can the corridor and the operating theatre use the same ceiling system? No. The operating theatre and ICU require a sealed, non-perforated panel face for infection control, while corridors and wards typically use a perforated acoustic panel to manage noise and support patient rest. These are opposite requirements, and a single system specified across both zones will fail review in at least one of them.
If budget only allows a sealed, hygiene-compliant ceiling in some areas, which zones should get priority over ordinary commercial-grade ceiling? Operating theatres, ICU, and any room directly adjacent to a clean area should be the non-negotiable zones — these are the ones an infection control review will actually inspect, and a failure here can hold up occupancy approval for the whole department. General wards and corridors can often start with a commercial-grade acoustic panel and be upgraded to a higher coating spec in a later phase, since the joint and coating change does not require structural rework. Treat the OR and ICU budget line as fixed, and treat the ward and corridor line as the one with phasing flexibility.
Is it normal for the ceiling specification to need a second round of shop drawings after the hospital’s infection control team reviews it? Yes, and it is common enough that it should be planned for rather than treated as a delay. The most frequent reason is a room near a clean area that wasn’t flagged as “clinical” on the initial floor plan and gets reclassified after the infection control team’s own review. Sending the reflected ceiling plan to the facility’s infection control contact before finalizing the joint specification, rather than after, removes most of this risk.
Why do patient wards need higher sound absorption than operating theatres? Ward acoustics are about patient rest and sleep quality, so absorption is prioritized — a higher NRC is the goal. Operating theatre and ICU ceilings prioritize a sealed, infection-control-compliant surface, which by nature has very little absorption; any additional noise control in these zones is typically handled through equipment choice or HVAC design rather than the ceiling itself.
For a hospital renovation where only the ceiling is being replaced and the building stays partially operational, does the zone-by-zone approach in this guide still apply, or can one system be used throughout for simplicity? The zone-by-zone approach matters more in a renovation, not less. A single ceiling system chosen for installation simplicity in an occupied, partially operational hospital will still be reviewed zone by zone at handover — the renovation timeline does not change what infection control or fire inspection looks for. The practical difference in a renovation is sequencing: confirm which zones are occupied during works, since access for sealed-joint installation in a live clinical area usually requires off-hours scheduling that an empty-building installation does not.


