اتصل بنا الآن للحصول على عرض أسعار سريع، ودعم العينات، وضمان الخدمة الهندسية.







نظام الأسقف الشريطية الخطية المصنوعة من شرائح الألومنيوم
Strip, baffle, and grid ceilings all look similar in a rendering. They’re all “open” aluminum ceiling systems, they all expose part of the structure above, and they all photograph well in a mood board. The differences only show up after installation — in acoustic performance, ceiling void requirements, maintenance access, and how much the suspension system actually costs per square meter.
Architects who specify the wrong one usually find out during shop-drawing review, not before. By then the ceiling height has already been fixed on the structural drawings, the HVAC layout has already been coordinated around a specific void depth, and switching systems means reworking both.
This guide breaks down the three systems on the dimensions that actually drive a specification decision — not just appearance — and gives a practical starting point for matching each one to a building type.
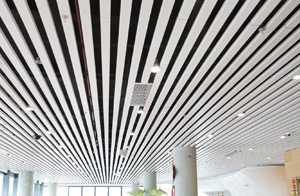
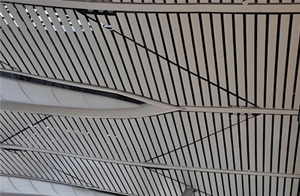
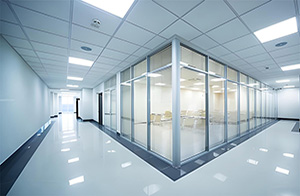
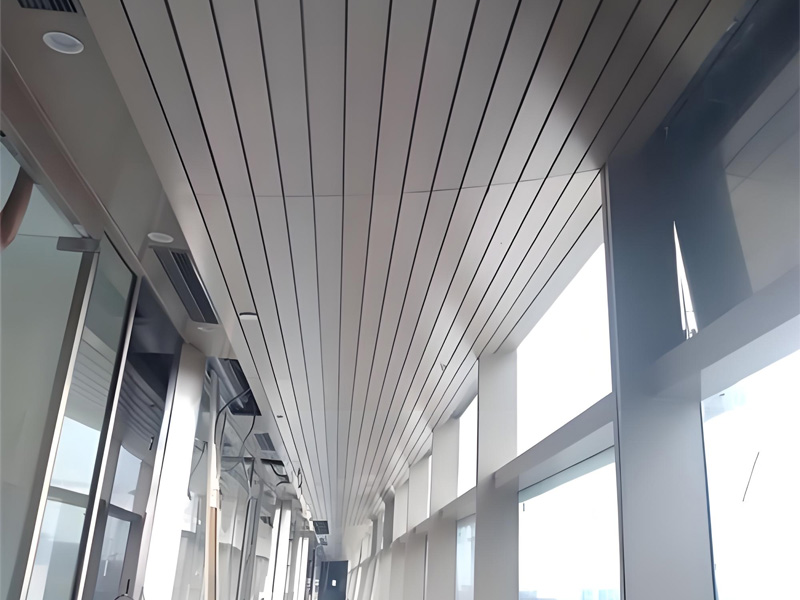
ممر المبنى العام سقف قطاع الألومنيوم المطلي بمسحوق الألومنيوم المطلي Designed for hospital corridors, school circulation areas, office corridors, and metro walkways, this strip ceiling system delivers a clean linear appearance with low maintenance and corrosion-resistant performance for high-traffic public buildings. عرض المنتج / الحصول على عرض أسعار
What Each System Actually Is
Before comparing them, it’s worth being precise about structure, since “linear,” “open,” and “suspended” get used loosely across all three.
- السقف الشريطي: Long, narrow aluminum strips installed parallel to each other at a fixed pitch, supported on a carrier rail. The open area between strips is relatively small, so the ceiling reads as mostly closed with a linear texture — closer to a “directional flat ceiling” than a fully open one.
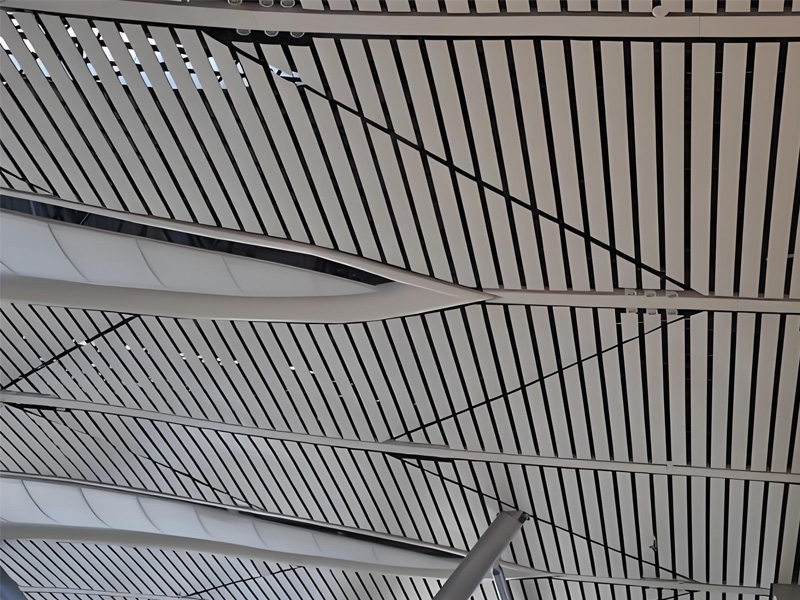
- سقف الحاجز: Vertical aluminum panels (baffles) suspended from carrier rails, spaced wider apart than strip panels. Because the panels run vertically rather than flat, the open area above is largely visible, giving the ceiling real depth and a more dramatic, open appearance.
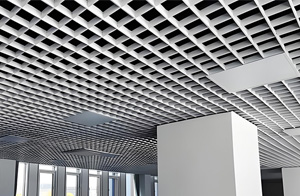
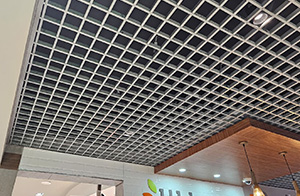
- سقف الشبكة: A crossed lattice of aluminum strips forming square or rectangular cells, similar in logic to an egg-crate ceiling. The open area is distributed evenly in both directions rather than along one axis, giving a more uniform, “see-through” texture from any viewing angle.
The shared trait across all three: none of them fully conceal the ceiling void the way a clip-in or lay-in tile system does. The differences are in how much they conceal, and in which direction.
Side-by-Side Comparison
| Dimension | السقف الشريطي | سقف الحاجز | سقف الشبكة |
|---|---|---|---|
| Visual effect | Linear, directional, semi-closed | Open, layered, strong depth | Even, lattice-like, fully open |
| Open area ratio | Low (roughly 10–25%) | High (often 40–60%+) | Medium–high, evenly distributed |
| Ceiling void required | Total system height ~80–120mm; minimum finished clearance ≥2,200mm, ≥2,400mm recommended for commercial spaces (allow 250–300mm above for MEP routing) | Baffle height 50–150mm, total system height ~150–250mm; minimum finished clearance ≥2,300mm, ≥2,600mm recommended for public areas (code minimum for egress clearance is 2,286mm / 7.5 ft) | Profile height typically 40–80mm, total system height ~60–100mm; minimum finished clearance ≥2,200mm, ≥2,400mm recommended for underground/parking applications |
| Acoustic performance | Moderate; improves with perforation + 25–50mm acoustic backing | Strong, especially with acoustic backing on baffles | Moderate; depends on cell size and any backing material |
| Maintenance access | Moderate — individual strips can be removed but spacing is tighter | Strong — baffles lift out individually with wide working gaps | Strong — full visual and physical access to MEP above |
| Typical span / scale | Corridors, mid-size rooms, linear circulation zones | Large open spans — halls, atriums, lobbies | Large public halls, high-ceiling concourses |
| What drives cost | Panel thickness, pitch/gap width, finish | Panel thickness, pitch/gap width, finish, suspension hardware | Panel thickness, pitch/gap width, finish |
| Best-fit applications | Corridors, metro walkways, office ceilings, school circulation | Airports, convention centers, hotel lobbies, large atriums | Stadiums, metro station halls, shopping mall atriums, underground parking |
A note on pricing: across all three systems, cost is driven by the same core variables — panel thickness, panel dimensions, and the pitch (gap) between panels. The smaller the gap (i.e., the higher the panel density), the higher the price; thicker panels likewise cost more. Finish type and project volume affect the final number, but thickness and pitch are the two variables that move the quote the most.
Matching the System to the Space
Rather than picking a system based on aesthetic preference alone, it helps to start from how the space is actually used.
Corridors and linear circulation — Strip Ceiling first. Hospital corridors, school hallways, office circulation zones, and metro walkways share the same constraints: a defined linear path, frequent low-height ceiling voids, and a need for the ceiling to read as continuous rather than broken up. Strip ceiling’s directional pattern follows the line of travel naturally, its shallower void requirement works where floor-to-floor height is tight, and its lower open area ratio means less dust and debris collecting on equipment above — a meaningful factor in hospital corridors specifically.
Large open spans — Baffle Ceiling first. Airport departure halls, convention centers, exhibition halls, and hotel lobbies typically have the ceiling height to spare, and the design intent is usually to create a sense of openness and architectural depth. Baffle ceiling’s vertical panel structure does that more effectively than either strip or grid, and with acoustic backing it handles the reverberation problems that come with large hard-surfaced spaces — a recurring requirement in our airport ceiling projects.
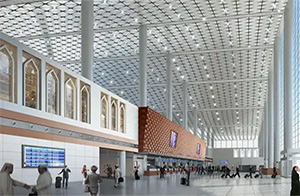
Large public halls and atriums — Grid Ceiling first. Metro station concourses, stadium public areas, and shopping mall atriums need a ceiling that reads consistently from multiple viewing angles and supports an even distribution of lighting and life-safety devices across a wide plan. Grid ceiling’s even lattice does this better than a directional strip pattern, and its full visual access to MEP above simplifies coordination in spaces with dense overhead services.
Whether to mix systems is a project decision, not a rule. Some large projects run different ceiling systems by zone; others stay consistent throughout for budget or design-continuity reasons. Our Almaty International Airport project, for instance, used a single baffle ceiling system consistently across the passenger halls rather than switching by zone. There’s no default answer — which is exactly why each zone deserves its own clearance and acoustic review rather than a single blanket spec applied to the whole building.
Common Specification Mistakes
Specifying baffle ceiling without checking actual site clearance. This is one of the most common gaps between drawing and site reality. On a shopping mall project in Kazakhstan, the original drawings specified baffle ceiling for the corridor zones. When our team measured the actual finished-floor-to-structure clearance on site, it came out to 2.3 meters — below the recommended threshold for baffle ceiling in a public corridor, and tight enough that the baffle height plus suspension clearance conflicted directly with the existing HVAC ductwork. We recommended switching to strip ceiling for those corridors instead, which fit the available void without forcing a ceiling drop or relocating ductwork. The lesson generalizes: drawing-stage ceiling height assumptions should be verified against actual site clearance before baffle ceiling is finalized for any corridor or low-clearance zone, not after.
Choosing grid ceiling for damp or below-grade environments without checking the coating spec. Grid ceiling’s open structure is well suited to underground parking and tunnel applications, but only with the correct corrosion-resistant finish. Aluminum or galvanized steel substrates need an effective anti-corrosion treatment — typically powder coating at ≥60μm thickness, or a fluorocarbon (PVDF) spray finish — to perform reliably in a high-humidity, condensation-prone basement environment. An aluminum substrate with proper anti-corrosion coating can be expected to perform for 10+ years in these conditions; a standard powder coating spec sized for a dry indoor zone elsewhere in the building may not hold up the same way below grade.
Using strip ceiling where acoustic performance is the primary driver — without specifying the backing properly. Strip ceiling can absolutely carry acoustic backing, it’s just thinner than what baffle systems typically use. The industry-standard range is 25–50mm: a 25–35mm thin backing works where ceiling void is tight and mainly targets mid-to-high frequency noise, while 50mm is the more common “all-round” thickness that handles mid, high, and low frequencies adequately for most public corridors and parking structures. For spaces with a pronounced low-frequency noise problem, leaving a 20–50mm air gap between the ceiling and the structural slab — combined with 50mm acoustic backing — can improve low-frequency absorption by 30% or more. The mistake isn’t choosing strip ceiling for an acoustic application; it’s skipping the backing spec entirely and expecting the panel alone to perform.
How Dingchengzun Supports Cross-System Specification
As a manufacturer producing strip, baffle, and grid ceiling systems in the same facility, we work with architects and contractors at the stage where the original drawing and the actual site conditions don’t quite match — which, as the Kazakhstan mall corridor case above shows, happens more often than spec sheets suggest. Because we’re not limited to selling one system, our recommendation when clearance, acoustics, or budget don’t line up with the original spec is based on which system actually fits, not which one we’d rather quote.
All three systems are available with the same range of surface finishes — powder coating, PVDF, wood grain, and anodized options — so visual consistency can be maintained even when the system itself changes from one zone to another. With CNC automation and a daily production capacity of up to 50,000 square meters, we support both single-system orders and multi-zone specifications, including projects like our completed aluminum baffle ceiling system at Almaty International Airport.
الأسئلة الشائعة
Can strip ceilings and baffle ceilings be combined in one project? Yes, this is technically and visually compatible — baffle ceiling in open halls, strip ceiling carrying the same design language through connecting corridors, with matched finish and color across both. Whether to actually do this on a given project depends on budget and design intent rather than any technical limitation; plenty of large projects, including single-system installations like ours at Almaty International Airport, deliberately keep one system throughout instead.
Which open ceiling system is easiest to clean and disinfect in healthcare settings? Strip ceiling is generally preferred for hospital corridors because its lower open area ratio collects less dust on the equipment above, and individual strips can still be removed for cleaning or inspection without disturbing the full run.
Do grid ceilings need a deeper suspension space than strip ceilings? Generally no — based on typical profile dimensions, grid ceiling often needs slightly less void than strip ceiling. Grid profiles typically run 40–80mm with a total system height around 60–100mm, while strip systems run closer to 80–120mm total. Baffle ceiling is the one that needs meaningfully more — baffle height alone is often 50–150mm, pushing total system height to 150–250mm, which is why baffle ceiling has the highest minimum clearance recommendation of the three.
What’s the minimum ceiling clearance required by code for these systems? Independent of which system is chosen, public corridors and circulation areas generally need to maintain at least 2,286mm (7.5 ft) of clear headroom for egress compliance — this is a life-safety minimum, not a design recommendation. Strip and grid ceilings can typically be finished at or above this minimum comfortably given their shallower system height. Baffle ceiling needs more margin above this code minimum to leave room for both the baffle height and suspension clearance, which is exactly the kind of clearance check that should happen on site, not just on the drawing — as the Kazakhstan corridor case above illustrates.
Does open area ratio affect fire and life-safety system coordination? It can. Systems with higher open area ratios, like baffle and grid ceiling, generally simplify sprinkler and smoke detector coordination since the devices remain visible and accessible above the ceiling plane. Strip ceiling’s tighter spacing may require closer coordination with fire protection layout during shop drawing review.
Get the Right System Specified the First Time
Whether your project needs a single ceiling system or a coordinated mix across multiple zones, our team can review your drawings and recommend the right combination of strip, baffle, or grid ceiling based on ceiling height, acoustic requirements, and maintenance access — before it becomes a shop-drawing issue.
Related Products: السقف الشريطي | سقف الحاجز | سقف الشبكة